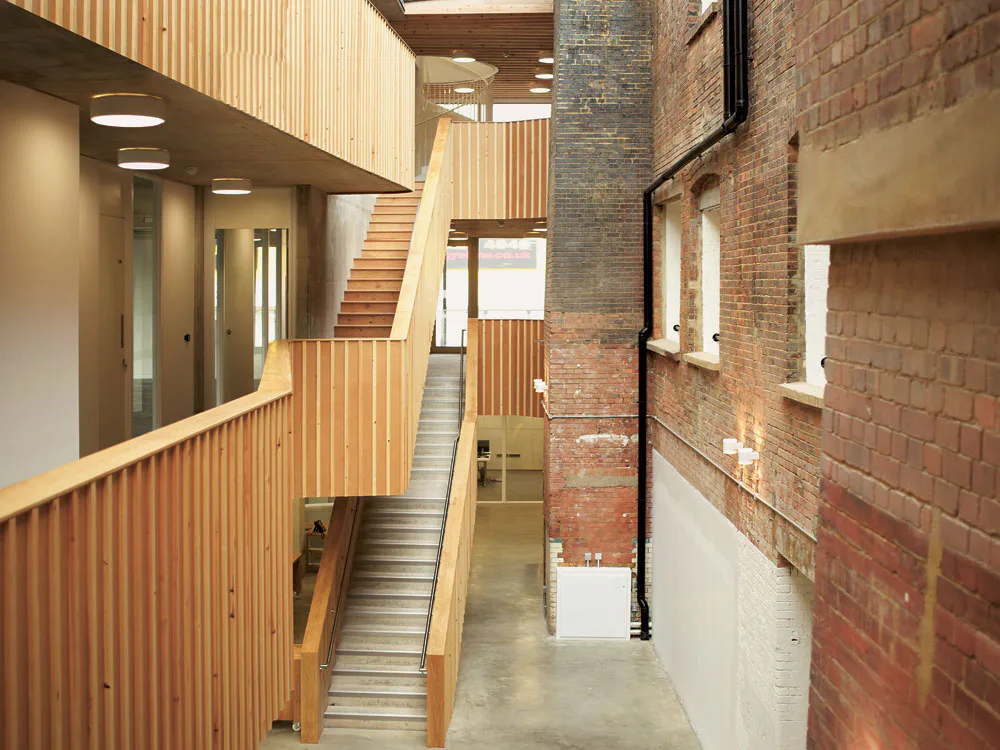
Magazine: Office building in London
Located in a former shoe polish factory in south London, the 5000-m² Social Justice Centre offers office space for charities and social enterprises. On the western side of the historic masonry building, Architecture 00 has designed a new extension, which features a saw-tooth glass facade and a number of open concrete decks which have been fitted with planters that serve as allotment gardens. Conference rooms are housed in three zinc-clad volumes on the upper floor, while the ground floor accommodates a café that is open to the public. With air-source heat pumps for heating and cooling, as well as a new mechanical ventilation system that reuses the old factory’s chimney flues as ventilation ducts, the building achieves an EPC rating of ‘A’ and CO2 emissions as low as 11.6 kg/m²/year.