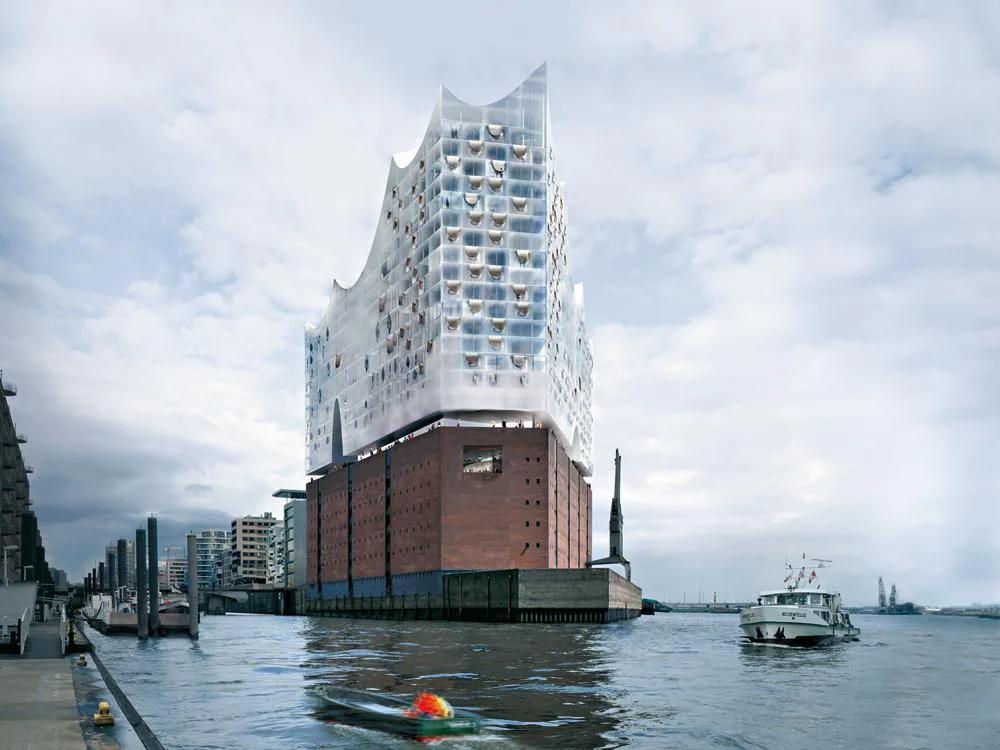
Technology: A Crystal in the Harbour – The Glass Facade of the Elbphilharmonie
The Elbphilharmonie is located on a site that occupies a stoic presence in the consciousness of the residents of Hamburg, yet they rarely if ever visit it. But this will change and soon it will become a landmark building and a new vibrant center for the city. The Kaispeicher A, designed by Werner Kallmorgen and constructed from 1963 to 1966, was originally used as a warehouse for cocoa beans. The new building has been extruded from the shape of the Kaispeicher A; it is perfectly congruent with the older building upon which it has been placed. The top and bottom of the new structure however are entirely different; the quiet, plain shape of the warehouse sits below a lifted crystalline shape characterized by an undulating roof. In contrast to the brick facade, the new building above has a glass facade, consisting in part of curved panels, some of them cut open. The glass facade transforms the new building into a gigantic, iridescent crystal whose textured appearance changes as it catches the reflections of its surroundings. From the main entrance, an elongated escalator leads to a spacious plaza located on top of the Kaispeicher. The curve in the escalator’s path provides visitors with a spatial experience through the entire Kaispeicher and past a large panorama window. Upon reaching the top, visitors find a new plaza above the city located at the junction between the old and new. Restaurant, bar, café, and the hotel lobby are located here, as well as access to the lobby serving the concert halls. Along its edges, vault-shaped openings create theatrical views of the River Elbe and the city of Hamburg. Further inside, a deep vertical opening provides views between the plaza and the foyer of the philharmonic hall above.