
Technology: A Crystal in the Harbour – The Glass Facade of the Elbphilharmonie

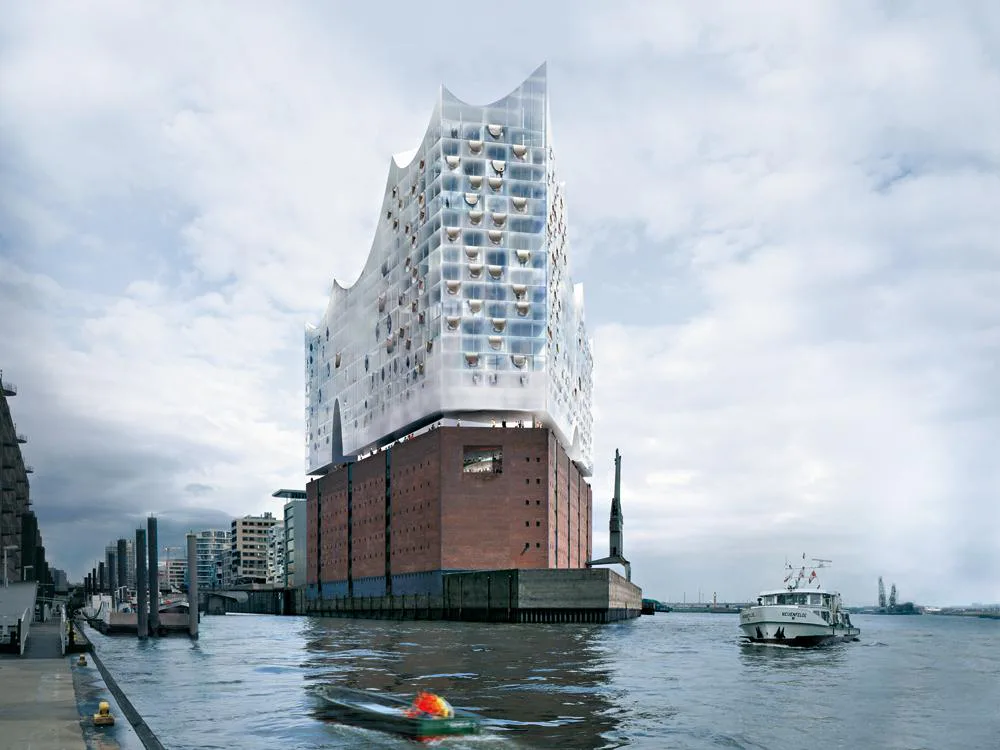
The Elbphilharmonie is located on a site that occupies a stoic presence in the consciousness of the residents of Hamburg, yet they rarely if ever visit it. But this will change and soon it will become a landmark building and a new vibrant center for the city. The Kaispeicher A, designed by Werner Kallmorgen and constructed from 1963 to 1966, was originally used as a warehouse for cocoa beans. The new building has been extruded from the shape of the Kaispeicher A; it is perfectly congruent with the older building upon which it has been placed. The top and bottom of the new structure however are entirely different; the quiet, plain shape of the warehouse sits below a lifted crystalline shape characterized by an undulating roof. In contrast to the brick facade, the new building above has a glass facade, consisting in part of curved panels, some of them cut open. The glass facade transforms the new building into a gigantic, iridescent crystal whose textured appearance changes as it catches the reflections of its surroundings. From the main entrance, an elongated escalator leads to a spacious plaza located on top of the Kaispeicher. The curve in the escalator’s path provides visitors with a spatial experience through the entire Kaispeicher and past a large panorama window. Upon reaching the top, visitors find a new plaza above the city located at the junction between the old and new. Restaurant, bar, café, and the hotel lobby are located here, as well as access to the lobby serving the concert halls. Along its edges, vault-shaped openings create theatrical views of the River Elbe and the city of Hamburg. Further inside, a deep vertical opening provides views between the plaza and the foyer of the philharmonic hall above.

Technology: A Crystal in the Harbour – The Glass  Facade of the Elbphilharmonie
Rendering, view from the west, 2006 © Herzog & de Meuron

The Elbphilharmonie is not only a music venue, it is also a residential and cultural complex for a wide range of activities. At its heart is the philharmonic concert hall seating 2100, and a chamber music hall for 550 listeners. The music halls are surrounded by luxury flats and a 5-star hotel with services such as restaurants, a spa, and conference facilities. The principle design idea of the philharmonic hall is to create a space in which the orchestra and director are in the centre of the audience. The space as a whole and the arrangement of the tiers are designed based on the acoustic and visual experience of the music from the perspective of both the audience and the musicians. The towering shape of the hall influences the structure of the entire building and is correspondingly reflected in the silhouette. Thus, the philharmonic itself does in fact represent the heart of the complex.

The growth of Herzog & de Meuron and the increasing size and complexity of the projects demanded an adaptation of the office structure. The complexity and the amount of required data in some projects is increasing exponentially, while the design cycles tend to become shorter and faster. To be able to manage unique and different conceptual design approaches, we have created a digital technology group within the office which is integrated into the design teams to provide support and create tools that assist in achieving the design goals. The group’s aim is to deal with complex geometries in a very flexible and adaptive manner.

We use the computer as a tool to facilitate an efficient exchange of our ideas with engineers and consultants. It is a powerful tool to draw and control complex spatial conditions, and streamlines the process from design to production as well. But we never use the computer as a tool for determining the form, nor to replace the creative process of dialogue and exchange within the design team. The computer cannot substitute conceptual thinking or intuitive vision; it is merely an addition to the broader set of tools we use in our design process.

The process of developing digital tools for design is one of developing programmed strategies that are focused to a specific conceptual idea. Typically the output has to be parametric and adapt to the different cases and situations. Parametric tools must be created appropriately so as to ensure they can communicate the design intent. The main tasks are to create an abstraction of the design concept in order to map it into a digital data structure and create algorithms to process data.


Architecture
Herzog & de Meuron
Location
Hamburg (DE)

  • Paul Van Ostaijen Culture Campus in Leuven

    Lava architecten transformed an old mission building in Leuven into a place where circus arts, music, theatre, and dance coexist under one shared roof. Effective soundproofing is the precondition for the shared use of the facility.

  • The Lost Shtetl Museum in Lithuania

    The Jewish Museum in Šeduva commemorates the culture of Eastern European towns before World War II. With their building, Lahdelma & Mahlamäki Architects from Finland reimagine the small-scale structure of one such village. Its residents were murdered in 1941 by Nazis and their local collaborators.

  • Resembling a bridge, the scaly armour of the UCCA Clay Museum spans across the passageways to the neighbouring buildings. Where this structure touches the ground, Kengo Kuma & Associates arranged shallow water basins.

    Museum of Ceramic Art in Yixing

    The new UCCA Clay Museum advances the millennia-old tradition of artisanal ceramics the Chinese metropolis Yixing is renowned for. An armour of red clay tile encloses the exhibition spaces and the open timber roof constructions above them – an expressive space for the presentation of modern ceramic art.

  • The fly tower of the Glasshouse Theatre consists of textured prefabricated concrete elements, while the ­existing QPAC displays smooth in-situ concrete. The continuity of colouration, however, is clearly visible.

    Glasshouse Theatre in Brisbane

    The Glasshouse Theatre adds a fifth venue to the heritage-listed Queensland Performing Arts Centre. It can be flexibly used for concerts, operas, and dance and theatre performances. The glass facades of the deeply cantilevered foyer visualise the theatrical art of illusion on the exterior.

  • The monastery originally comprised four wings and a cloister. In the south, a squat church with a single nave connects to the complex. The head building with its three apses, a bell tower, and a transept were added in the 13th century.

    Monastery of Santa María of Sijena

    In their restoration of the Monastery of Santa María of Sijena, Pemán y Franco and Sebastián preserve traces of destruction, rebuilding, and decay spanning 800 years. Recently, they remodelled the east and north wings into an exhibition space for the convent’s valuable artworks.

  • The medical facility features a separate entrance in the east. A pergola made of prefabricated concrete elements welcomes the clients.

    Overnight Shelter and Medical Facility in Munich

    Housing for the homeless often consists of stacked contain ers. While the overnight shelter designed by Hild und K utilises prefabrication, thoughtful details adorn the robust building through which the Munich-based office conveys impres sions of warmth and home.