
Report: White Cube Meets Black Box – Extension of the Liechtenstein Art Museum

 - Frank Kaltenbach

Fifteen years after the opening of the Kunstmuseum Liechtenstein, the extension has now been inaugurated in Vaduz. A freestanding, gleaming white cube, it stands like an abstract Minimal Art object, even closer to the street than the existing building. Despite the limited space, this creates a new public space at the rear of the property, the Museumsplatz, for outdoor dining and events. One of the architects is once again Meinrad Morger, this time as a partner of Morger + Dettli.

Report: White Cube Meets Black Box – Extension of the Liechtenstein Art Museum
© Valentin Jeck

Icon of concrete fetishism

At the turn of the millennium, the hand-polished surface made of black cement, basalt and embedded river pebbles from the nearby Rhine Valley, which shines like a freshly polished patent leather shoe, not only made the architects Morger & Degelo and Christian Kerez famous, it also brought the tiny state of Liechtenstein out of the shadow of its architecturally dominant Swiss neighbor and into the spotlight of the international architectural scene.

Picasso and Piaget as a Double Cheeseburger

A welcome guest in the exhibition spaces from the very beginning has been the Hilti Art Foundation, based in the neighboring town of Schaan, with its collection that has grown to 200 works, including paintings by Picasso and Gerhard Richter, 50 of which are currently on display. Unlike other art foundations of international industrial companies or fashion labels, the Hilti Art Foundation is not building its own independent campus, but rather is spatially and organizationally integrated with the Kunstmuseum Liechtenstein. Access is via the museum's foyer through an underground passage that widens in a funnel shape into an exhibition space. Those entering the new building on the ground floor from the street, however, find themselves directly in the Huber watch and jewelry store. The owner of the store is also the proprietor of the property. The new building was only made possible by demolishing the old building and constructing a pedestrian bridge. Since he wanted to relocate his business back to this prominent location, the jeweler's glazed levels (ground floor, second floor and basement) alternate with the windowless showrooms (basement, first floor, third floor) like bread rolls and cheese in a double cheeseburger, without touching each other inside.

Sky ladders spanning two floors

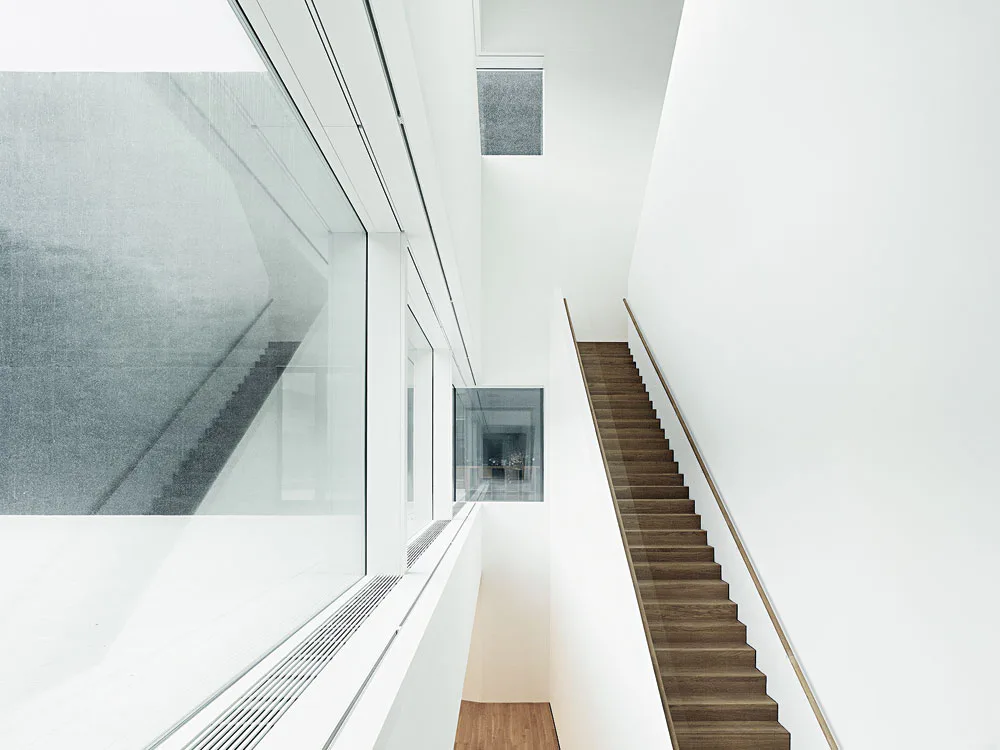
This is achieved through separate vertical access routes. For example, the "stairway to heaven" in the 20-metre-high stairwell leads directly from the basement, without a landing, to the artificially lit first floor, and from there to the third floor with its skylight. Here, in contrast to the grey-green and grey-blue walls, the contrast between classical modernism and post-war art is emphasized by white walls. The new "white cube" of the extension and the "black box" of the existing building complement each other seamlessly, as they share one thing in common: a highly polished surface of cast-in-place concrete. In the new building, this surface consists of marble, cement, and the familiar river gravel from the nearby Rhine Valley.


Architecture
Morger + Dettli Architekten
Location
Städtle 32, 9490 Vaduz (LI)

  • Paul Van Ostaijen Culture Campus in Leuven

    Lava architecten transformed an old mission building in Leuven into a place where circus arts, music, theatre, and dance coexist under one shared roof. Effective soundproofing is the precondition for the shared use of the facility.

  • The Lost Shtetl Museum in Lithuania

    The Jewish Museum in Šeduva commemorates the culture of Eastern European towns before World War II. With their building, Lahdelma & Mahlamäki Architects from Finland reimagine the small-scale structure of one such village. Its residents were murdered in 1941 by Nazis and their local collaborators.

  • Resembling a bridge, the scaly armour of the UCCA Clay Museum spans across the passageways to the neighbouring buildings. Where this structure touches the ground, Kengo Kuma & Associates arranged shallow water basins.

    Museum of Ceramic Art in Yixing

    The new UCCA Clay Museum advances the millennia-old tradition of artisanal ceramics the Chinese metropolis Yixing is renowned for. An armour of red clay tile encloses the exhibition spaces and the open timber roof constructions above them – an expressive space for the presentation of modern ceramic art.

  • The fly tower of the Glasshouse Theatre consists of textured prefabricated concrete elements, while the ­existing QPAC displays smooth in-situ concrete. The continuity of colouration, however, is clearly visible.

    Glasshouse Theatre in Brisbane

    The Glasshouse Theatre adds a fifth venue to the heritage-listed Queensland Performing Arts Centre. It can be flexibly used for concerts, operas, and dance and theatre performances. The glass facades of the deeply cantilevered foyer visualise the theatrical art of illusion on the exterior.

  • The monastery originally comprised four wings and a cloister. In the south, a squat church with a single nave connects to the complex. The head building with its three apses, a bell tower, and a transept were added in the 13th century.

    Monastery of Santa María of Sijena

    In their restoration of the Monastery of Santa María of Sijena, Pemán y Franco and Sebastián preserve traces of destruction, rebuilding, and decay spanning 800 years. Recently, they remodelled the east and north wings into an exhibition space for the convent’s valuable artworks.

  • The medical facility features a separate entrance in the east. A pergola made of prefabricated concrete elements welcomes the clients.

    Overnight Shelter and Medical Facility in Munich

    Housing for the homeless often consists of stacked contain ers. While the overnight shelter designed by Hild und K utilises prefabrication, thoughtful details adorn the robust building through which the Munich-based office conveys impres sions of warmth and home.