Brick Neighbourhood in Ljubljana
- Anne Krins
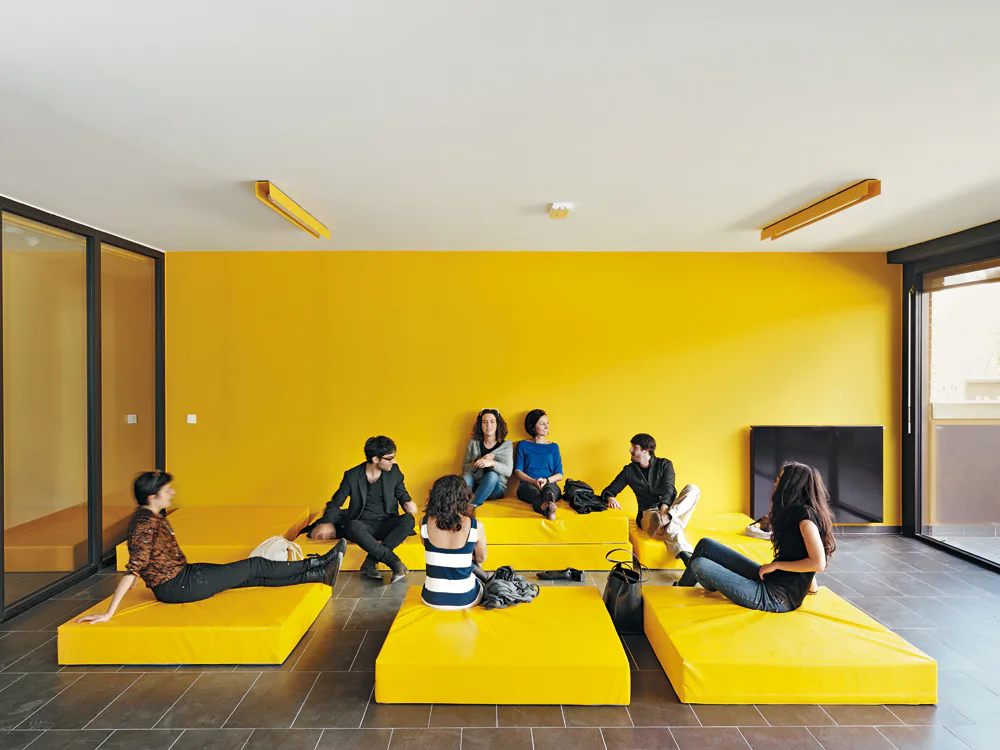
As the basis for the development of this former brickyard on the outskirts of Ljubljana, a master plan was drawn up for the competition, precisely defining the positions and volumes of the five buildings to be erected on the site. In the view of the architects, private outdoor space is vital to any high-quality residential environment. They therefore cut sections out of the defined volumes to create external areas that form part of the dwellings. This was brought out even more by the use of different facade materials: the indented areas are finished with dark rendering, while the projecting forms foreseen in the master plan are distinguished by yellow brickwork. The latter is a reminder of the original use of the site. The surfaces were given a three-dimensional texture through the use of individual bricks with canted edges – really intended for the quoins of the building. These lend the development an identity of its own and symbolize the communal aspect, whereas the rendering represents the private, individual elements.