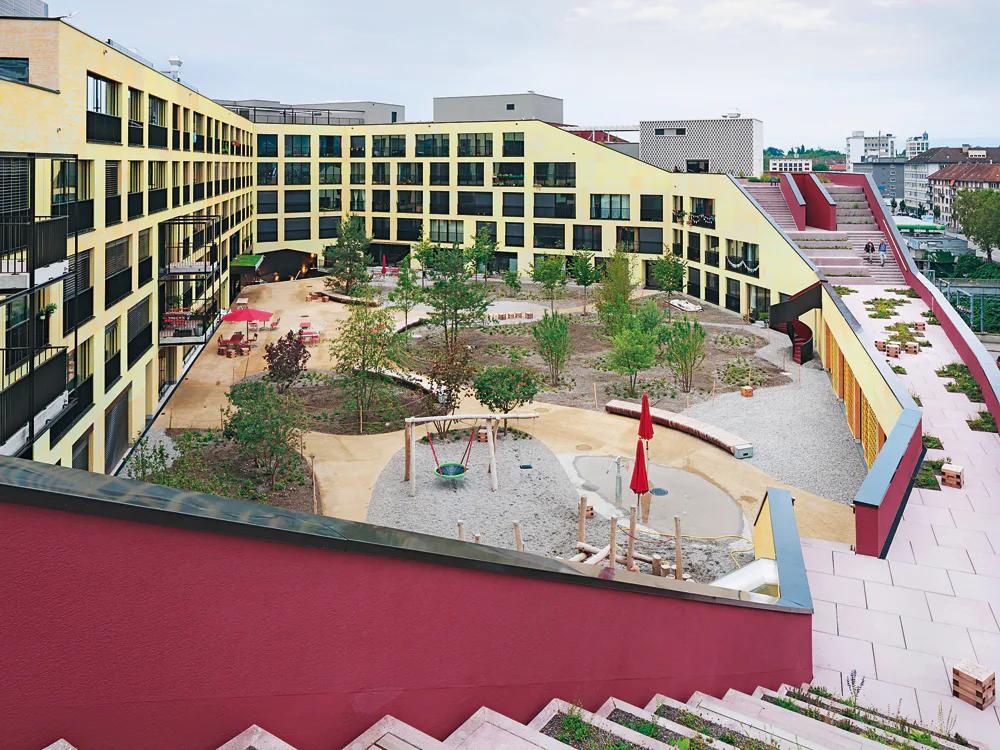
Process: Kalkbreite Housing and Commercial Development in Zurich
- Claudia Fuchs
Situated in the centre of Zurich, this housing and commercial develop-ment is a remarkable hybrid. The plinth of the large, compact volume incorporates shops, bars and a cinema, while the upper levels accom-modate dwellings and communal spaces. Integrated almost impercep-tibly in the interior of the block is the hall for city trams. This complex mixture of functions was designed in a homogeneous form for the Cooperative Kalkbreite by the Zurich architects Müller Sigrist on a site surrounded by traffic. The basic idea of a joint housing and working community is translated into different dwelling forms and small commercial and office units. Roughly 500 people live and work here.