Residence in Olot
- Andreas Gabriel
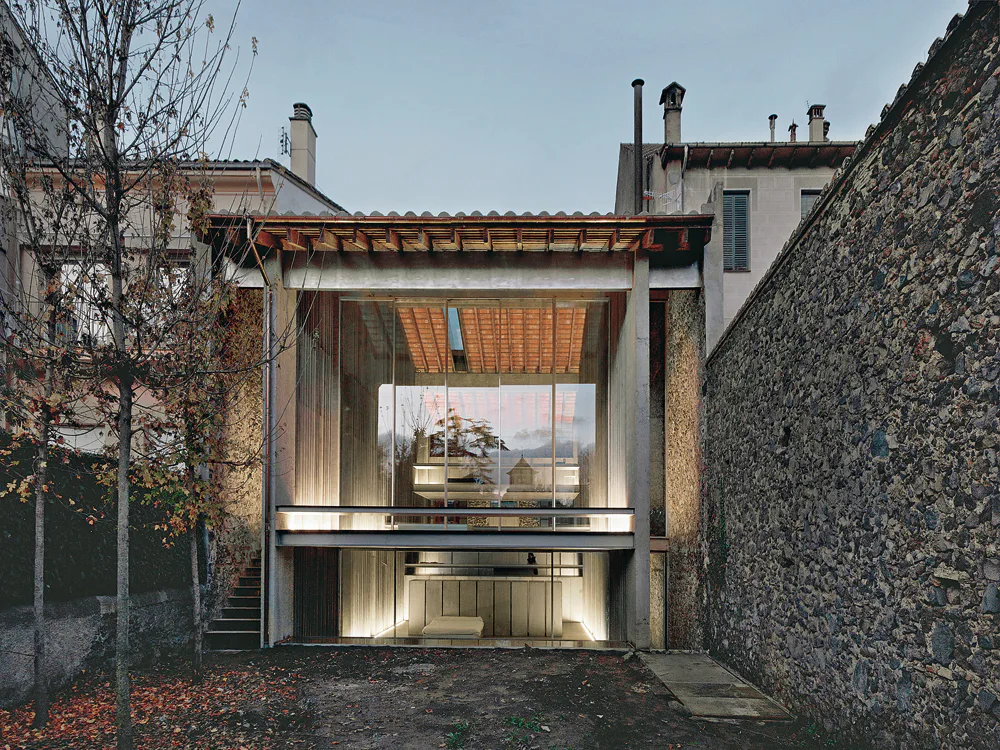
All of this residence’s ceilings and interior walls were removed; its facade, which is on the historic preservation registry, was retained. In this manner the architects created a single large space into which they inserted space-structuring platforms. The steel fins along the long walls constitute the only vertical definition of the space: situated within them are small spaces that serve the main space. The points of visual reference between the different platforms change as one moves through the space. The garden facade’s extensive glazing underscores the flow of space from interior to exterior and allows ample daylight to enter the entire residence. When one steps outside, the space above extends toward the heavens and beckons toward the pavilion opposite the house.