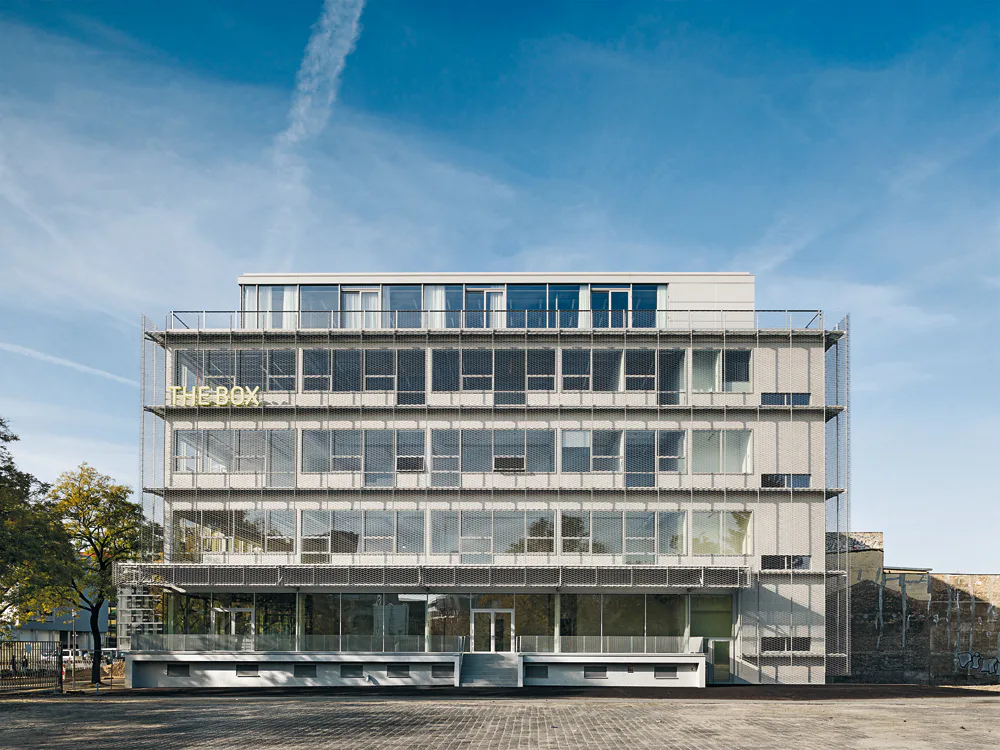
Conversion of a Warehouse in Berlin
- Anne Krins
This block-like structure occupies a site in an industrial zone in Charlottenburg; the site’s northern edge borders the Spree. Erected in 1969, the building initially served as a warehouse; in 1980 it was converted into a factory that produced and packaged cosmetic goods. The next tenant was a beach club, and until 2012 a discotheque on the ground floor was in operation. For the new use as an office building the architects decided to implement four measures in the existing substance of the largely windowless building. First of all, they opened up three of the facades and cloaked them in a maintenance catwalk with a shimmering envelope of expanded metal. Second, to bring more daylight into the spaces they incised an atrium – which holds the main stair and elevator – in the centre of the building. Third, they placed the new entrance on the street side to draw attention to the locality. And fourth, they added a new storey.