School and Cultural Centre in Feldkirchen/Donau
- Andreas Ordon
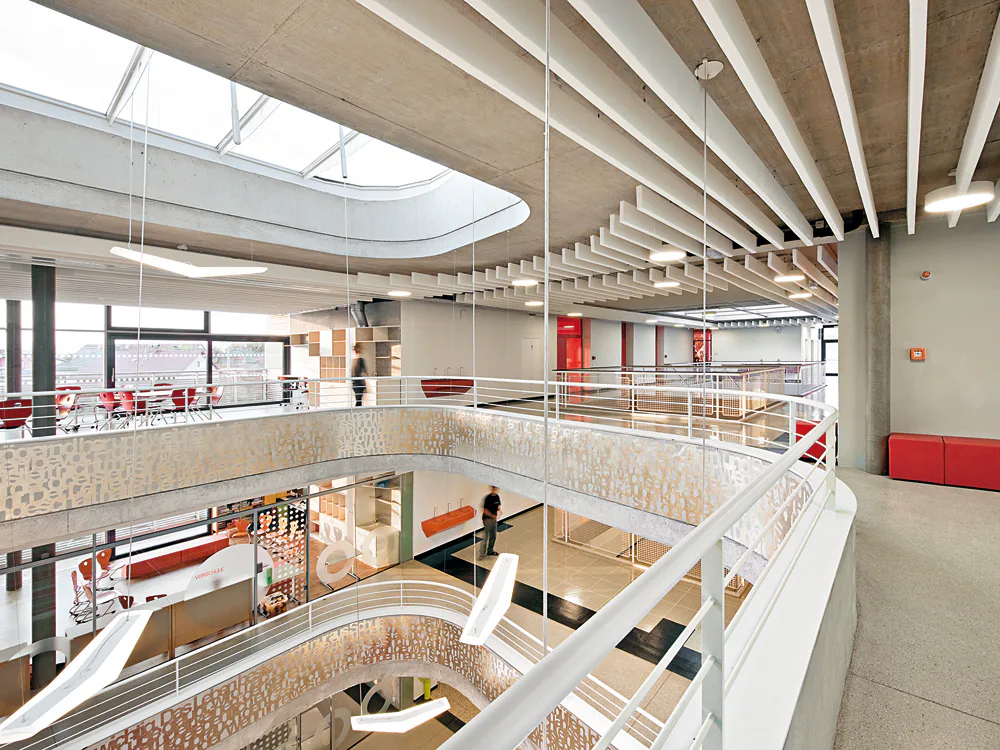
A school compound has been transformed into a town’s new focal point. In two construction phases (the first began in 2005) a multi-functional ensemble has been created: the gym was refurbished and adaptations were made so that it can now host a variety of events. The new music school’s roof doubles as the foyer of the cultural centre. The second phase (completed in 2014) involved energetically refurbishing and renovating the former “Hauptschule” to achieve the ideal setting for what is now Austria’s predominant school type for 10- to 14-year-olds: the “New Middle School”. The adjacent grade school dating to the 1920s was demolished and replaced by a new structure, a pitched roof transformed into a flat roof. The transition to the new building is seamless. A few changes inside the building – e.g., glazed, colourful entrances to classrooms – create a lofty atmosphere. A long-dormant skylight in the existing main staircase was reactivated. The hall holding that stair borders the new school’s atrium – the linking element and the heart of the two schools. It too receives light from above: the generously scaled commons is a meeting place, cafeteria, study hall and event space. Adjoining it are the spaces for open learning: on the one hand, “market squares” foster individual, creative interaction between pupils and teachers, and on the other, in- and outdoor classrooms promote immersion in the subject matter.