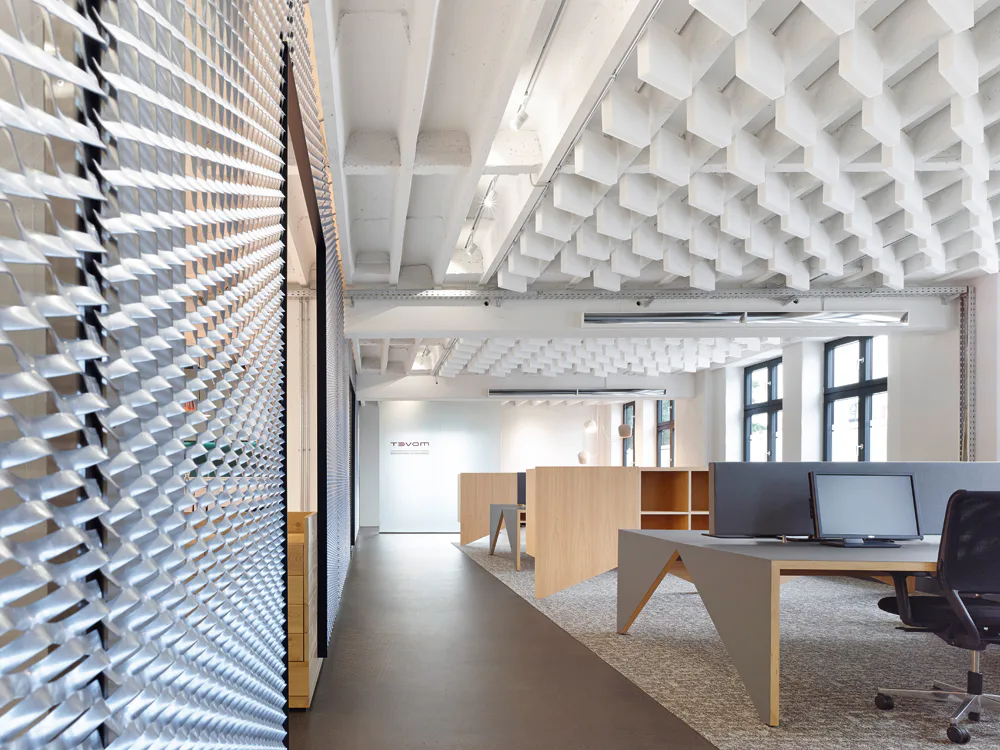
Office Implant in Schorndorf
Planning, consulting and logistics, united in a functional and transparent way – this was the request of the client, a manufacturer of conveyor belt technology. A 350 m² room in a former 1950s industrial building was redeveloped as the new company headquarters. Alexander Fehre Architekten had complete freedom in designing the ground floor space. They created a partition wall to divide the room into two areas: a separable storage and shipping area and a loft with representative character that combines all other required functions. The entrance was expanded into a vestibule. A frosted glass partition separates it from the neighbouring visitors’ lounge. From here, a central access pathway leads past the workplaces, the manager’s office, the so-called “workshop”, a wardrobe with walls that serve as mirrors and terminates in the logistics department. The workshop is clad in expanded metal panels and is also used as a showroom. A grand table, medium-height storage furniture, semi-transparent walls and the design of floor and ceiling surfaces create different zones within the open space.