Shared Office Space »Zamness« in Barcelona
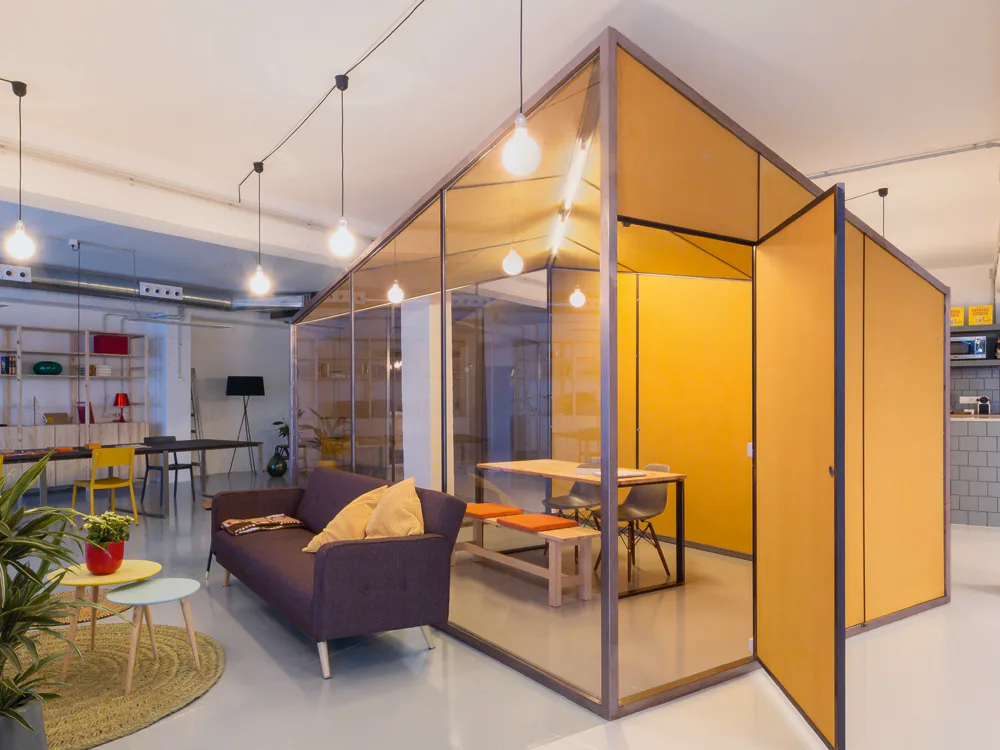
“Zamness”, a shared office located in the Carrer de Zamora in Barcelona, was designed and is occupied by nook architects. Since the 1970s El Poblenou, a former industrial area situated along the sea and featuring the city’s typical block border construction, is transforming into a residential quarter with lofts, schools, galleries and offices. The very large floor area indicative of the previous factory use offers optimal preconditions for variable spatial concepts. The ample space invited a free design, similar to an empty canvas. The only parameters were the load bearing structure and its concrete columns and beams as well as the generously glazed facade. A simple intervention — the precise placement of three yellow boxes oriented diagonally to the existing column lines — permits creating different zones within the floor plan. The boxes define the entrance, the spaces for work and recreation and the kitchen. They constitute quiet islands for meetings, concentrated and undisturbed work and serve as restrooms within the otherwise open floor plan. They also divide the office into two separate areas for communication and flexible workplaces. This creates a spatial partition within the co-working office and between the acquainted firms – an architectural practice, web designers, and software developers. The well-preserved terrazzo floor was painted in delicate nuances of grey and supports the zoning scheme visually. The dimensions of the boxes match those of a small meeting room. They consist of a frame of steel profiles and are clad in glass and engineered wood panels. The perforated and inclined ceiling panels reflect with the elevation changes of the existing construction.