European School in Frankfurt
- Heide Wessely
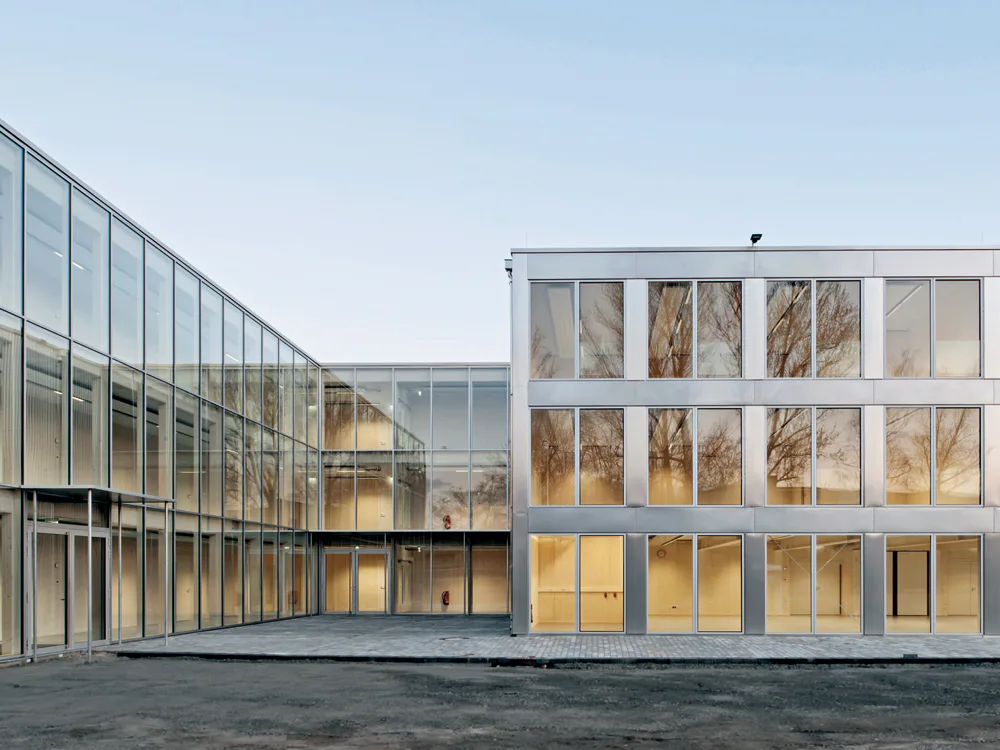
The client initially specified a container school as temporary facility for the children of employees of the European Central Bank and banking oversight. But the architects didn’t warm to the idea and developed a concept for wood modules, which can also quickly be erected. This addition has a completely different look from the steel boxes that also hold classrooms: the latter have been in use for quite a while, because the school is bursting at the seams. The building permit is limited to five years: the city wants the option to build a beltway across the site – though this is unlikely, because it would require tearing down the main building. Thanks in part to the carpentry firm’s commitment, the school doesn’t appear to be temporary. A technological innovation was the use of structurally high-performing beechwood LVL. The surfaces are exposed: they go well with the partition walls’ softwood surfaces. Wood-wool acoustic ceilings subtly point out the temporary nature of the school, but there are no such cues in the classrooms, which consist of three 3 × 9 metre modules. The individual modules are recognisable both inside and outside, but are not predominant. In the ceilings they look like downstand beams. The vertical joints were sealed, making two units appear to meld. The design did not rigidly adhere to the idea of prefabrication: each decision carefully weighed to which extent a component should be prefabricated.