Object+Product: Innovation Hub in Kolding, Denmark
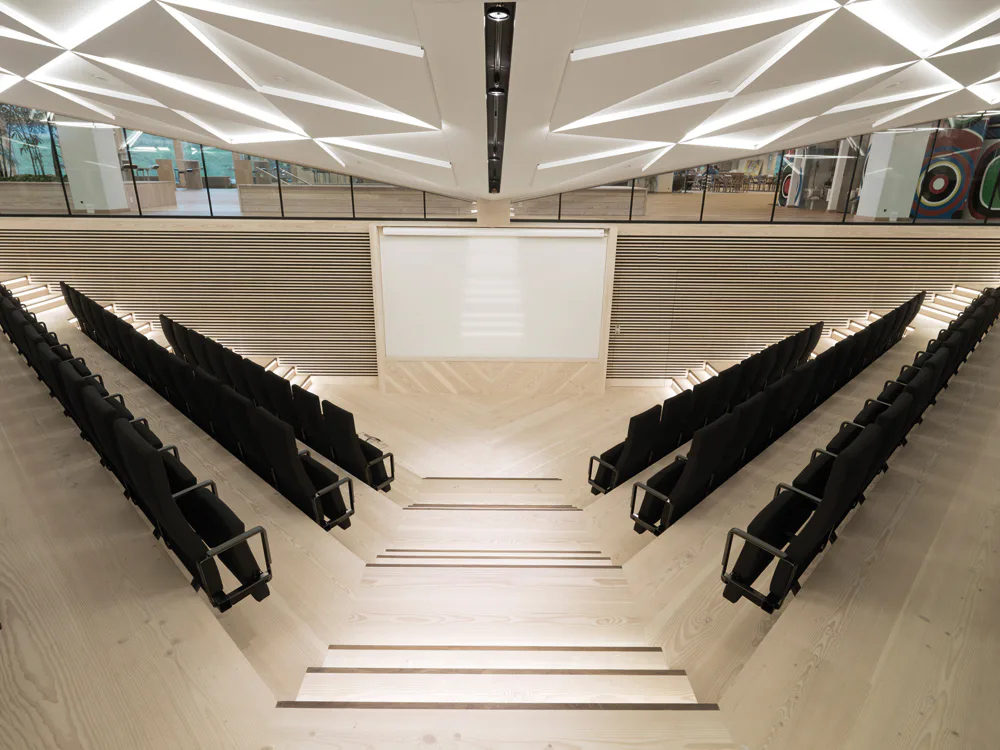
In 1976, the wood preservative manufacturer Gori moved into its new factory in Kolding. At the time, it was a state-of-the-art facility, complete with badminton courts and ping-pong tables. The company believed that an open, creative environment fostered employee productivity. In 2010, after 30 years, the building was acquired by the International Business College (IBC), which planned to transform the former factory into a training centre. The original design principles regarding creative spaces were to be preserved. Schmidt Hammer Lassen was commissioned to design the "Innovation Factory." The architects' main task was to maintain and emphasize the building's existing exemplary qualities while transforming the spaces into an innovative learning environment. The concept for the new think tank is based on the six elements of fire, water, plants, light, sound, and air, and is designed to engage the senses of its users. At Gori, the large production tanks were the focal point of the building. The French artist Jean Dewasne was tasked with artistically designing the 18 large tanks. This representative of abstract constructivism embellished them with vibrant colours and a strictly geometric vocabulary of forms. These artworks no longer form the central focus, but they were preserved and integrated into the new building. At the heart of the structure, the architects integrated a new two-storey element, the auditorium, which stands apart from the existing architecture and creates its own distinct focal point. The interior was also completely renovated. The architects primarily opted for the use of simple wood. The combination of oak and Douglas fir visually separates individual areas. The table tennis and badminton zones from Gori's original concept were retained: where physical activity is encouraged, the floors are made of oak. Douglas fir, on the other hand, was used predominantly in the lounges and auditoriums, as well as for wall cladding and planters. The interior of the building plays heavily with vanishing points – sightlines and pathways are oriented towards the building's centre. This further reinforces the role of the auditorium and the learning landscape above it as the heart of the training centre. Thus, Schmidt Hammer Lassen has succeeded in finding the required balance between renovation and new construction, restoring the once-abandoned building to its very own unique charm.