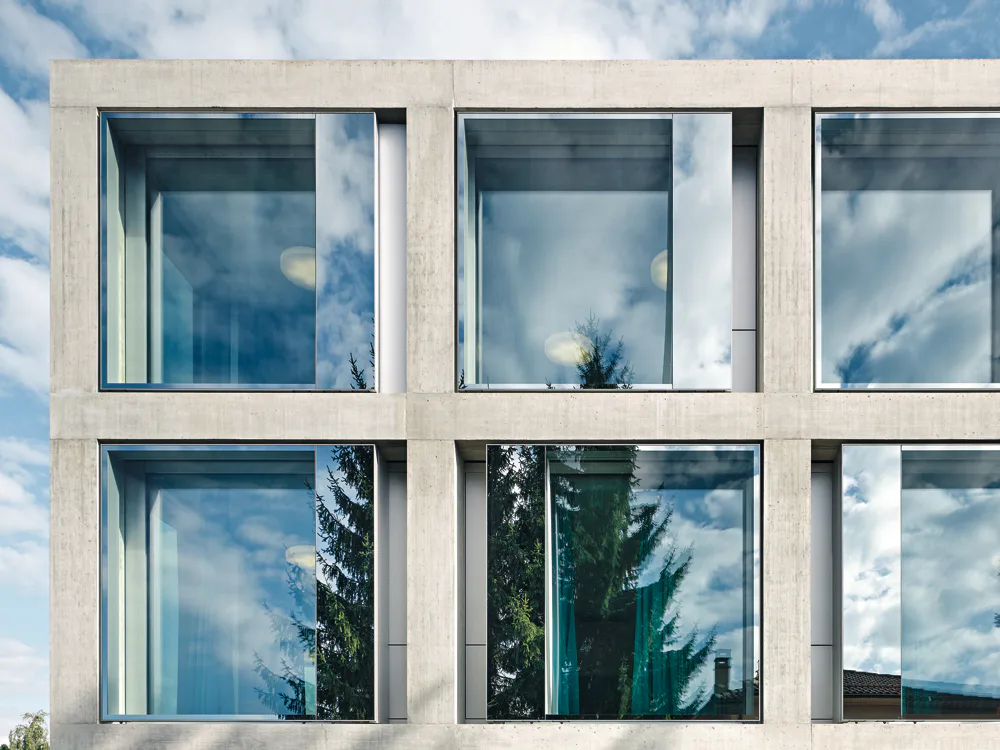
Extension of a School and Community Centre in Belmont-sur-Lausanne
- Jakob Schoof
Increasing numbers of pupils and the recently introduced programme of all-day schooling necessitated an extension of the school and municipal centre in Belmont-sur-Lausanne. Originally erected in 1973 and enlarged in 1999, the development stands on a west-facing slope roughly two kilometres from Lake Geneva. With the present extension, the architects have created a closure at the southern end of the complex and a new main entrance with access from the village centre via a covered play area. The mixed spatial programme includes two dwellings, an air-raid shelter, classrooms, a dining hall with day-care facilities, a gymnasium and a new pellet heating system for the entire school centre.