Residence in Ljubljana
- Claudia Fuchs
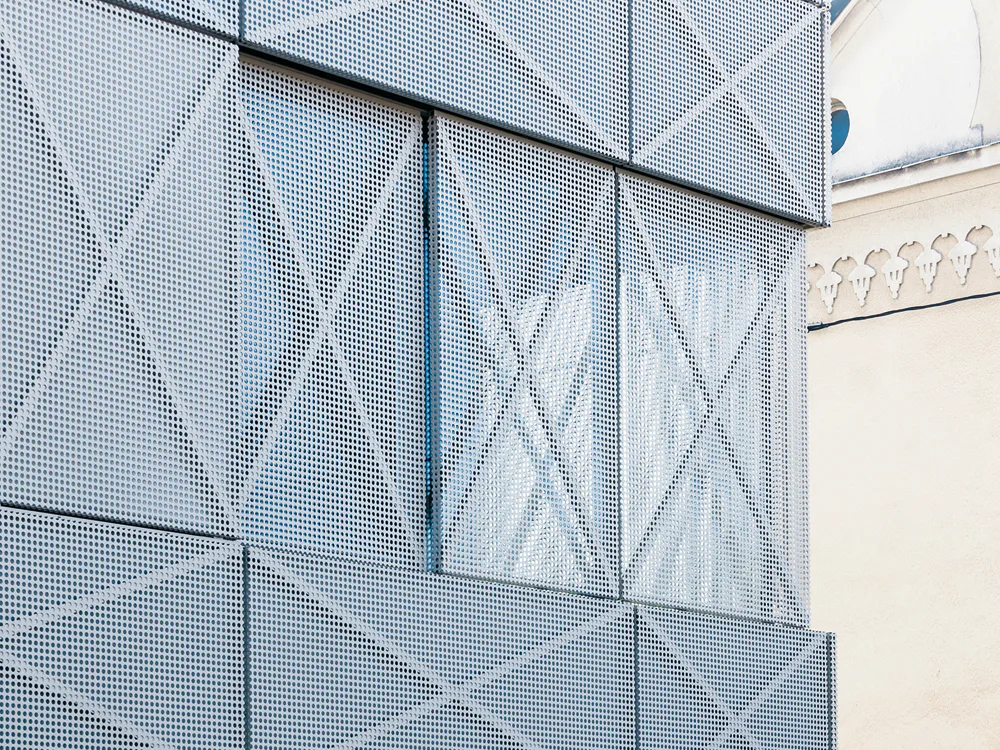
The appearance of a home for a family of five in Mirje, a neighbourhood in Ljubljana, Slovenia, is dominated by a light, white metallic skin. Perforated aluminium cassettes – arranged differently on the four sides of the building – give the cube-like building massing a subtle structure. The facade cladding conceals the reinforced concrete walls as well as a majority of the window elements; the sliding panels serve as both visual screen and solar protection for the interiors. The diagonal secondary structure is clearly visible behind the perforated aluminium panels: it braces the individual cassettes. At the same time, the X-shaped element produces an ornamental pattern consisting of vertical and horizontal formats and gives the facades a certain three-dimensionality, as well as delightful play of light and shadow. At night the cube glows from within: the artificial light inside penetrates the outer skin, which resembles a fine textile mesh. This plays an important functional role for the interiors: it constitutes a screen – which provides privacy – and filters the daylight, distributing it through the amply lit spatial sequence of spaces extending three storeys. The house’s exterior and interior, including the built-in furniture and surfaces that turn up in all areas of the residence, were designed by the architects as a consistent, unified whole. On the ground level is a large space for living, dining and cooking. From here the stair leads to the first storey, where the children’s rooms are situated, and then on to the top storey, which holds the parents’ bedroom. Storage spaces are integrated cleverly and unobtrusively in built-in closets below and along the stairs. Integrated in the partition wall between corridor and living area are the coat closets and a fireplace. The floor coverings and the surfaces of all built-in furniture – closets, beds, kitchen cabinets, shelving – and the partition walls were carried out in a warm tone of oak. This constitutes a strong, haptic contrast to the exposed concrete surfaces of the ceilings and walls. The perforated metal cladding sheathing the coat closets sets up a connection to the facade.