Reports: A Brick Coat of Mail for the Tate Modern Switch House
- Frank Kaltenbach
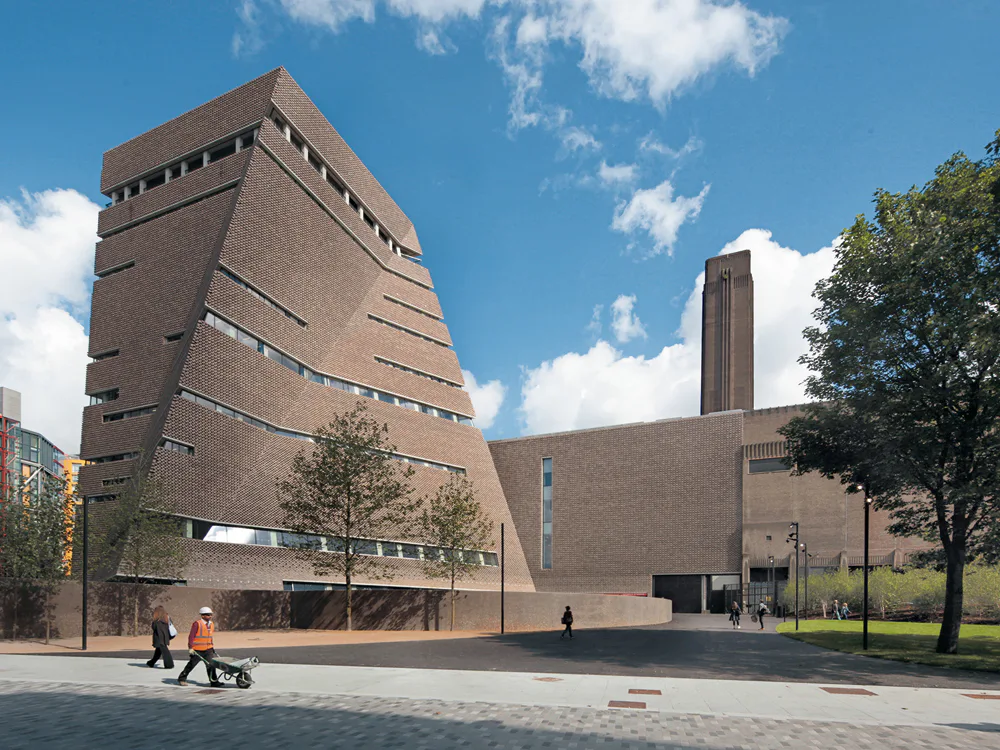
With its narrow horizontal viewing slits and perforated brick skin reminiscent of a coat of mail, this addition to the Tate Modern speaks an artistically inspired architectural language. Despite its 64-metre height, it forms an ensemble with the existing structure without dominating it. Not only works of art are housed in the new building, however. Of the 21,000 m² floor area, only 3,500 m² are exhibition areas – in the basement and on the first to third floors. The sixth to eighth storeys are reserved for members, the staff canteen and special events. A circular tamped concrete retaining wall screens the entrance area from the pedestrian zone, allowing the creation of a level entrance forecourt with stepped terraces for a cafe. The wall also keeps visitors initially at a distance from the tower, so that they can perceive the intersections of the various planes of the angular outer skin and the interplay of light and shade on these.