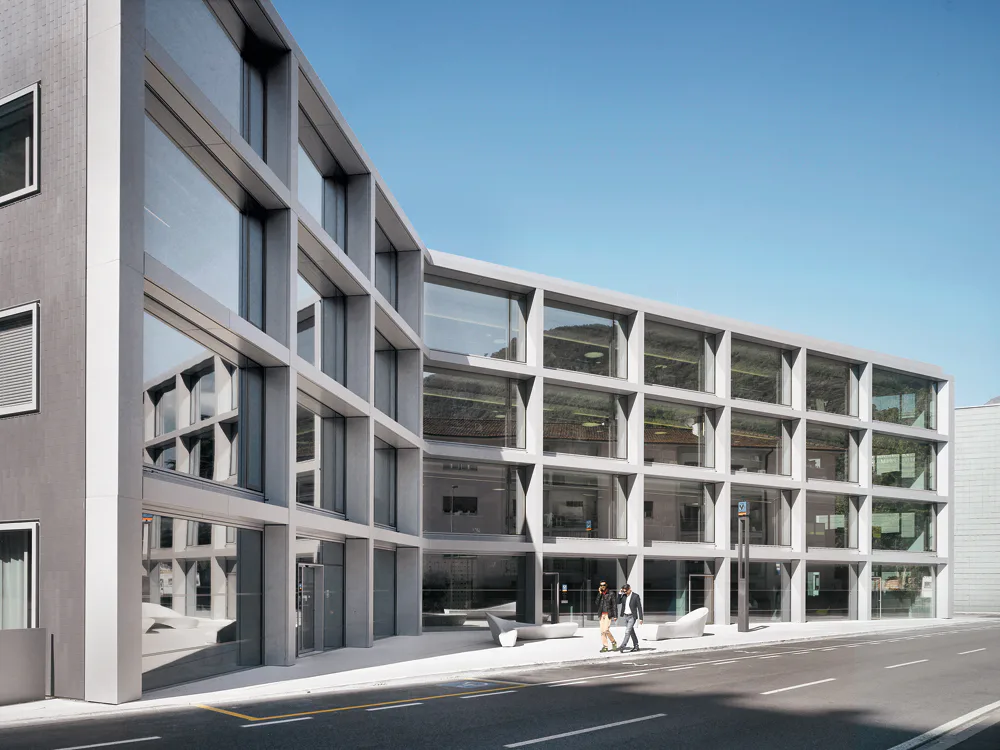
Bank Headquarters in Bolzano
- Burkhard Franke
The zigzagging form of this new bank headquarters serves to maximize both the length of the facade and the office area of a building located on a narrow site between railway land and the river. This layout also articulates the three upper floors into flowing yet distinct spatial realms. The central spine of the 13- to 20-metre-deep office areas consists of a series of sculpturally curved cores, partly in concrete, partly in a dry form of construction. Containing staircases and ancillary spaces, these structures are distinguished by stencilled designs by the artist Esther Stocker.