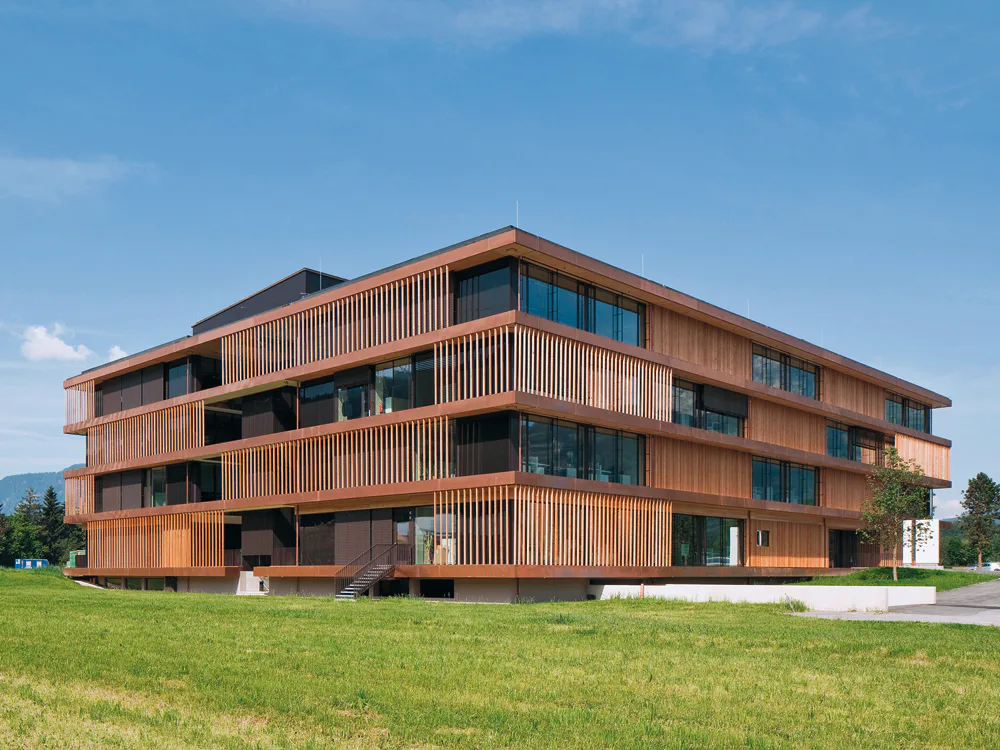
Company Headquarters in St. Johann
- Burkhard Franke
The outer facades of this headquarters building of a manufacturer of composite timber products are distinguished by areas of vertical wooden louvres offset from floor to floor. These mask the tripartite division of the four-storey structure into two 15-metre-wide office tracts with a glazed atrium between. Above ground floor level, the form of construction consists entirely of prefabricated timber elements. Access to the various levels is via a central main staircase, while at each end of the atrium there is an additional escape staircase outside the glazed facade.