Publishing House in Vanves
- Jakob Schoof
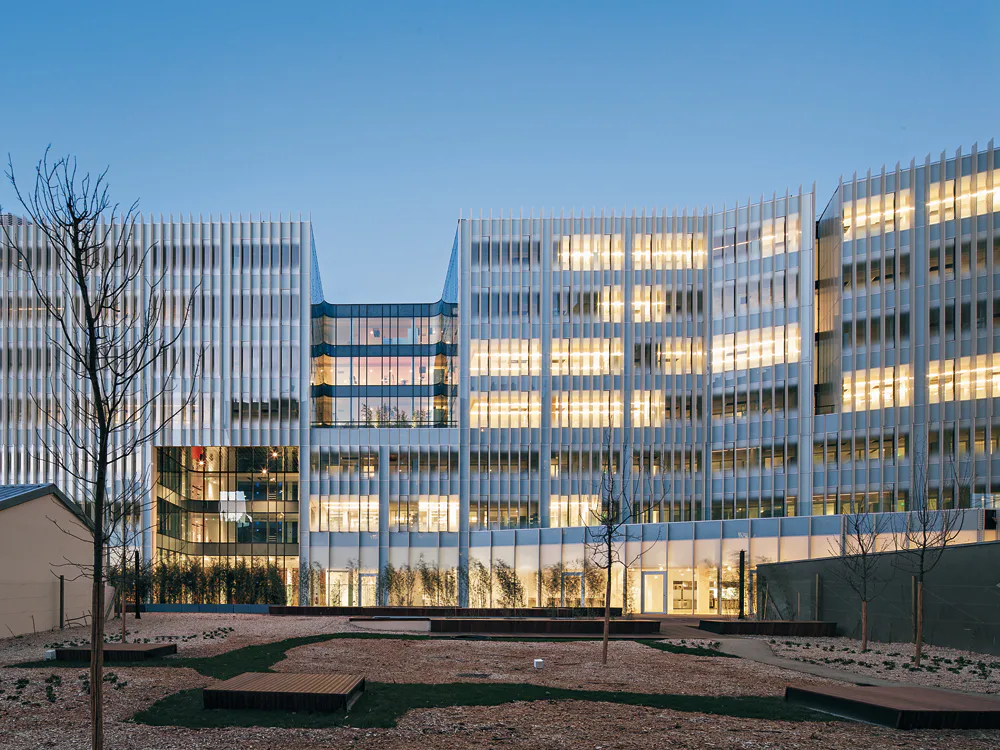
With an annual turnover of more than two billion euros, Groupe Hachette Livre counts among Europe’s largest publishing houses. Its new building in Vanves, a suburb on the south side of Paris, is bordered to the southeast by a TGV railway line. On the other sides, the building site adjoins a heterogeneous mix of large apartment blocks and office buildings. The architects’ response – the Paris-based firm won the competition held in 2010 – to it was a seven-story building form that reaches its greatest width on the two ends, while the long sides step back deferentially from the neighbours. Deep cut-outs for loggias, courtyards, entrances to the underground parking garage, and the main entrance (on the northwest corner) organise the building, which has a floor area exceeding 20,000 m². Instead of a traditional corridor circulation system, the architects have developed a concept in which there are a variety of paths through the building, and in this way they saw to it that each floor has its own characteristics. But there is a constant: the offices are always situated on the building’s perimeter and the auxiliary functions at the core. The intention of this “sponge structure” is also to make it possible to readily change the configuration between the departments. On the ground floor, the reception area, an exhibition area, and the restaurant open on to a papyrus garden on the southwest side of the building. Jacques Ferrier compares the design of the publishing house to a book whose pages consist of ivory-toned aluminium lesenes with rectangular perforation. The metal fins integrated in the facade grid (each measuring 67.5 cm in depth) provide shade to the office spaces and break down the building massing. Moreover, seen close up, they allow for a shimmering play of light and shadow. The regular pattern created by the strip windows is only visible when one looks at the facade straight on. A screen-print with gradation from white to transparent further obscures the window grid. The impression the building envelope makes is particularly airy in the areas on the upper levels where there are cut-outs, as well as at the entrance, for which the architects selected a smooth post-and-rail facade.