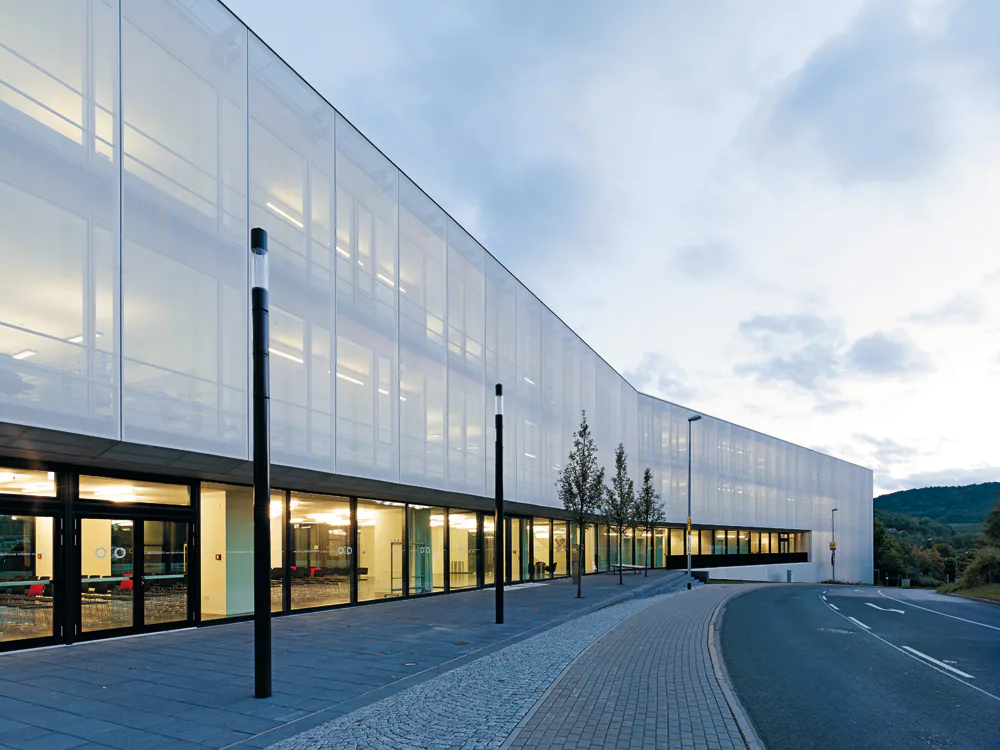
Departmental Building in Jena
- Julia Liese
The Leibniz Institute on Aging on Jena’s Beutenberg Campus looks back on a nearly 70-year history. As part of its restructuring, a new building – complementing an existing one – was erected for the gerontology department. The massing follows the course of the street and is prominently located at the head of the science campus. The new departmental structure contains not only 14 new, state-of-the art laboratories, but also seminar and meeting spaces, a library, and an animal research facility. The goal was to create team-oriented spaces and foster interaction between research groups; the concept radically rethinks the organisational structure of laboratories. The result is a flowing landscape of spaces. The laboratories (with elaborate supply systems) are demarcated only by the cores; they have visual contact with the accompanying offices and adjoining research-protocol workspaces along the north facade. By concentrating all of the vertical and horizontal installations in the laboratories’ core zones the architects were able to forgo suspended ceilings. The open circulation spaces foster scientific exchange; they converge in a communication zone at the building’s “hinge”. The openness of the interiors corresponds to the semi-transparent facade of floor-to-ceiling glazing. The outermost layer, a coated glass-fibre textile, diffuses the daylight – making it glare-free – yet preserves the view out.