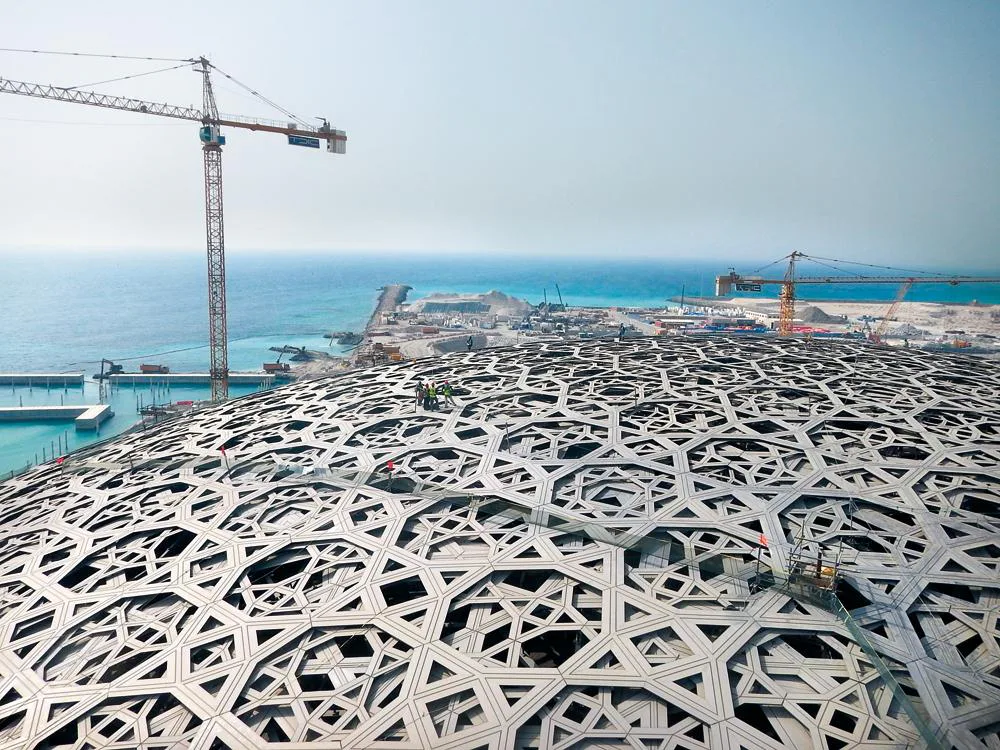
Technology: Construction of the Dome over the Louvre Abu Dhabi
Jean Nouvel conceived the external space of the Louvre in Abu Dhabi as a “rain of light” and as a starry sky at night. The museum will open later this year. Some 600 works of art dating from antiquity to the present day will be on display in an exhibition space 8,600 m² in extent. The development, covering an overall site area of 87,000 m², stands on a made-up peninsula in the ocean amid pools of water that were formed to create the impression of a museum rising from the sea (ills. 1, 2). The distinctive feature of the building is the geometrically ornamented dome – a reference to traditional Arabian architecture – which seems to hover above the 55 cubic structures beneath. These are clad in gleaming white fibre concrete and house spaces for the museum’s permanent collection of art, temporary exhibitions, a children’s museum, a cafe and restaurant, as well as an auditorum. With a diameter of 180 m, the gigantic dome cools an area of 25,000 m² through the shade it provides. At its edge, it is supported on only four bearing points at a height of 14 m. At its highest point, it is 40 m above the level on the sea.