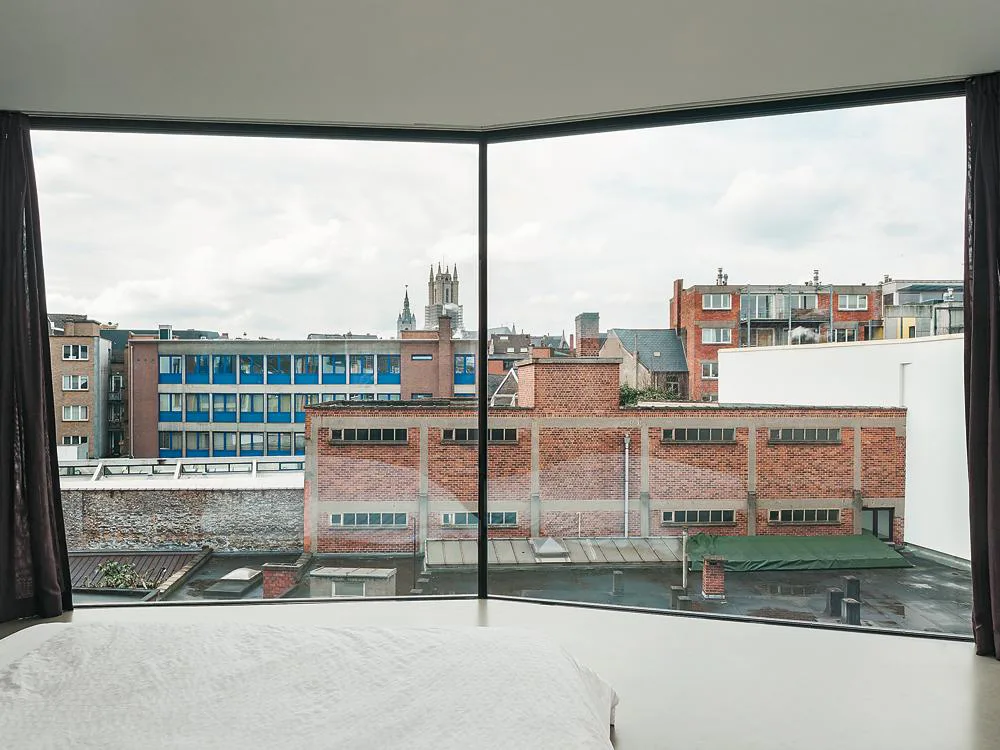
House in Ghent
The idea underlying this housing development, which the young architect designed for himself and his family, is based on a stack of angular glazed volumes set on an infill site only 5.50 m wide in the middle of a small-scale peripheral block development. Here, a garage had previously stood. This was considerably lower in height than the adjoining buildings, and the existing construction was demolished apart from the ground floor which now forms the plinth of the new structure.