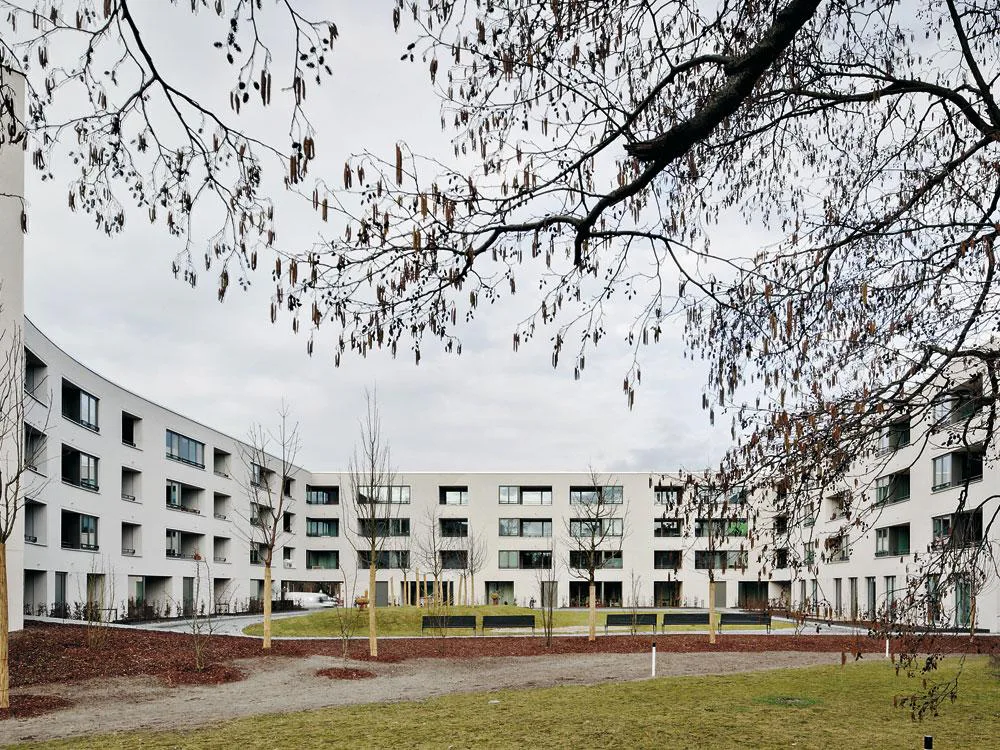
Housing Development in Berlin
This cooperative housing development is situated in immediate proximity to the Schiller Park estate planned by Bruno Taut in Wedding, Berlin. In the manner of the brick structures of the 1920s, the architects opted for a form of construction consisting of a single layer of external brickwork, whereby the blocks are concealed beneath a layer of rendering. In its design, too, the scheme is oriented to the estate architecture of the Modern Movement. To the south, the U-shaped layout of the perimeter development follows the curve of the road, forming an outline on plan that lends the project identity. In addition, there is a special feature at the corners of the buildings: on the ground floor, the space was used to create generous through routes that lead from the street into the communal courtyard.