
Church in Saint-Jacques-de-la-Lande

 - Jakob Schoof

Saint-Jacques-de-la-Lande in the south-west of Rennes is a belated urbanization initiative. For a long time, all that existed on the municipal land here were suburban estates, large industrial plants and a commercial airport. In the course of the past 20 years, however, the local authority has created a new centre in the form of le Morinais urban development zone (ZAC). On a 180-hectare site, some 3,200 dwellings have been erected as well as 60,000 m² of offices, shops and public facilities.

Church in Saint-Jacques-de-la-Lande
© Duccio Malagamba

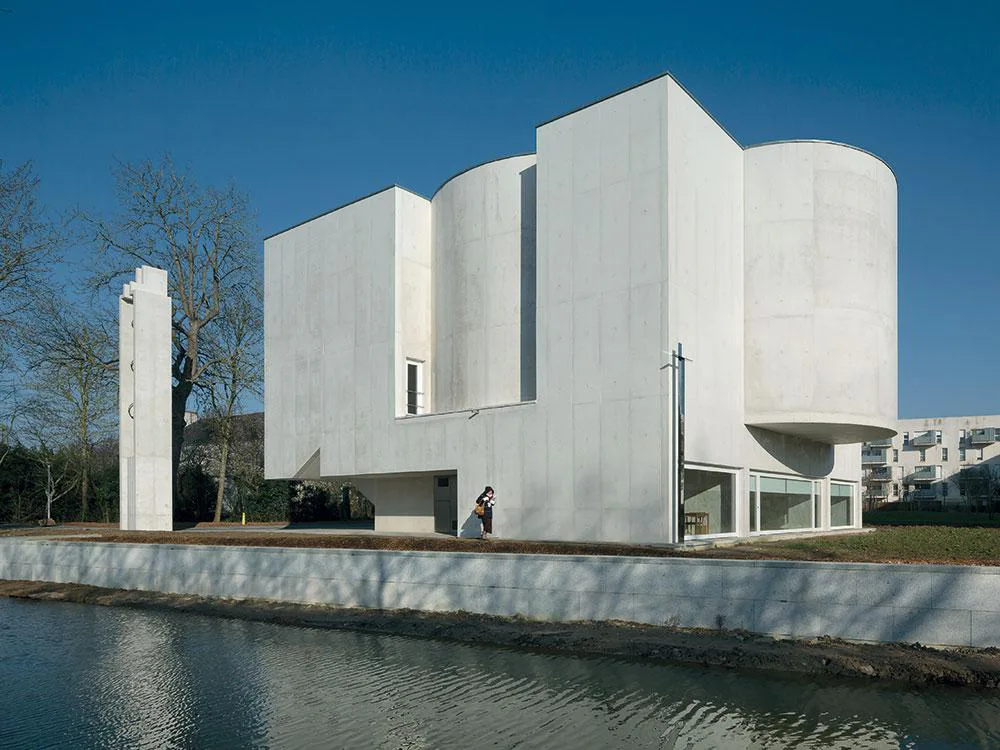
The Church of the Resurrection by Álvaro Siza stands next to an artificial pool of water in the centre of the district. The site, only 400 m² in area, is flanked on three sides by four- to five-storey housing blocks. The architect has responded to the somewhat unusual urban situation with a sculptural volume in white concrete that is largely closed externally. The modest main entrance gives on to a forecourt with a free-standing campanile. Internally, the spaces are set on top of each other: the community hall and administration are on the ground floor; the church space, which can accommodate 126 worshippers, is on the first-floor; and the small vestry is on the level above. The complex form of the building is the outcome of two interlocking volumes: a cylinder with an outer diameter of 14.74 m and a cube 16 × 16 m on plan. Both volumes are 12 m high. Extending from the western entrance front of the central structure are two closed tower-like elements containing staircases; and from the eastern face projects a semicircular apse.

The concrete outer walls were poured to their full height in a single working process, so that the building has only vertical concrete joints and no horizontal ones. Legible in the white surfaces of the sharp-edged cube is the jointing pattern of the formwork panels, the exact positions of which were specified by Álvaro Siza. Over large areas, he opted for vertical panels one metre wide and three metres high with two central distance pieces.

The nave on the upper floor is a combination of central and directional space. Despite what the external structure might lead one to believe, the central axis of this space is set on the diagonal, from the main staircase in the south-west corner to the cross in the north-east side chapel. The apse contains a statue of the Virgin Mary and the tabernacle, while in the chapel to the south-east is the baptismal font. A slightly raised oak platform separates the area behind the altar from the remaining church space, which, like the public realms on the ground floor, was finished with brushed marble flooring. Daylight enters the church indirectly from above, where a suspended square soffit platform conceals not only the central glass roof light, but also the air outlets.

The electric lighting is situated on top of this element as well. Four other roof lights - much smaller in size - bathe the statue of the Virgin, the baptismal chapel and the two access staircases in natural light.


Architecture
Álvaro Siza Vieira
Location
Rue du Haut Bois, 35136 Saint-Jacques-de-la-Lande (FR)

  • Paul Van Ostaijen Culture Campus in Leuven

    Lava architecten transformed an old mission building in Leuven into a place where circus arts, music, theatre, and dance coexist under one shared roof. Effective soundproofing is the precondition for the shared use of the facility.

  • The Lost Shtetl Museum in Lithuania

    The Jewish Museum in Šeduva commemorates the culture of Eastern European towns before World War II. With their building, Lahdelma & Mahlamäki Architects from Finland reimagine the small-scale structure of one such village. Its residents were murdered in 1941 by Nazis and their local collaborators.

  • Resembling a bridge, the scaly armour of the UCCA Clay Museum spans across the passageways to the neighbouring buildings. Where this structure touches the ground, Kengo Kuma & Associates arranged shallow water basins.

    Museum of Ceramic Art in Yixing

    The new UCCA Clay Museum advances the millennia-old tradition of artisanal ceramics the Chinese metropolis Yixing is renowned for. An armour of red clay tile encloses the exhibition spaces and the open timber roof constructions above them – an expressive space for the presentation of modern ceramic art.

  • The fly tower of the Glasshouse Theatre consists of textured prefabricated concrete elements, while the ­existing QPAC displays smooth in-situ concrete. The continuity of colouration, however, is clearly visible.

    Glasshouse Theatre in Brisbane

    The Glasshouse Theatre adds a fifth venue to the heritage-listed Queensland Performing Arts Centre. It can be flexibly used for concerts, operas, and dance and theatre performances. The glass facades of the deeply cantilevered foyer visualise the theatrical art of illusion on the exterior.

  • The monastery originally comprised four wings and a cloister. In the south, a squat church with a single nave connects to the complex. The head building with its three apses, a bell tower, and a transept were added in the 13th century.

    Monastery of Santa María of Sijena

    In their restoration of the Monastery of Santa María of Sijena, Pemán y Franco and Sebastián preserve traces of destruction, rebuilding, and decay spanning 800 years. Recently, they remodelled the east and north wings into an exhibition space for the convent’s valuable artworks.

  • The medical facility features a separate entrance in the east. A pergola made of prefabricated concrete elements welcomes the clients.

    Overnight Shelter and Medical Facility in Munich

    Housing for the homeless often consists of stacked contain ers. While the overnight shelter designed by Hild und K utilises prefabrication, thoughtful details adorn the robust building through which the Munich-based office conveys impres sions of warmth and home.