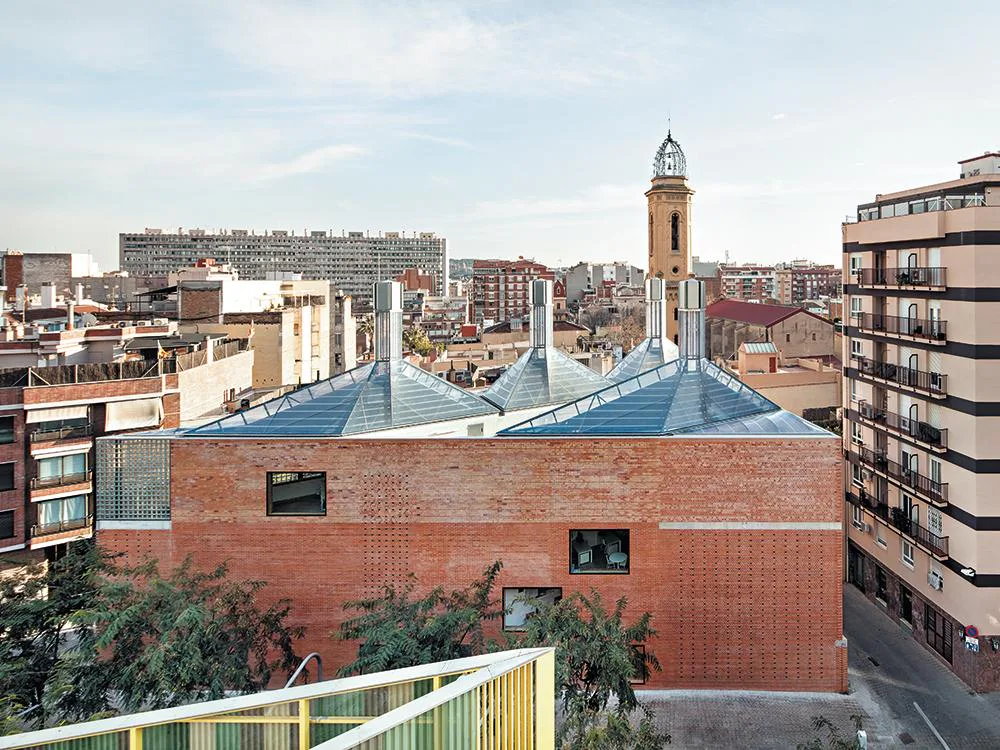
Cristalleries Planell in Barcelona
- Frank Kaltenbach
This civic centre in the north-west of Barcelona is at first sight fascinating for its severe architectural stance. The two listed facades, which stand at an angle to each other, were not reconstructed with all their rendering details in modernist style, but were conserved as a ruin of bricks and stone. In its design, the new development is oriented to the rough aesthetics of the materials. The classrooms and offices have simply been painted white internally. In addition, the existing facades have been activated as integral parts of a sustainable energy concept, the architects filling the triangular site with a new structure of natural bricks. At the same time, however, they maintain a distance of two metres from the existing facade at the south-east corner. Preheated fresh air rises in the four-storey-high covered atrium. It streams through tipped windows into the rooms, flows along ducts within the internal walls in the corridor and ultimately into the void in the roof between the transparent outer ETFE foil and the black inner PVC membrane. There it is further heated by the winter-garden effect and flows at even greater speed through the tips of the four tent-like roofs to the outside. In the direction of the sun's course, the tent roofs are inclined at a somewhat flatter angle than the other surfaces in order to achieve the desired thermal gains and the resulting suction. With a Venturi effect, horizontal movement of air flowing through the metal orifices at the tips of the roof reinforces the suction of the air-extract ducts towards the top.