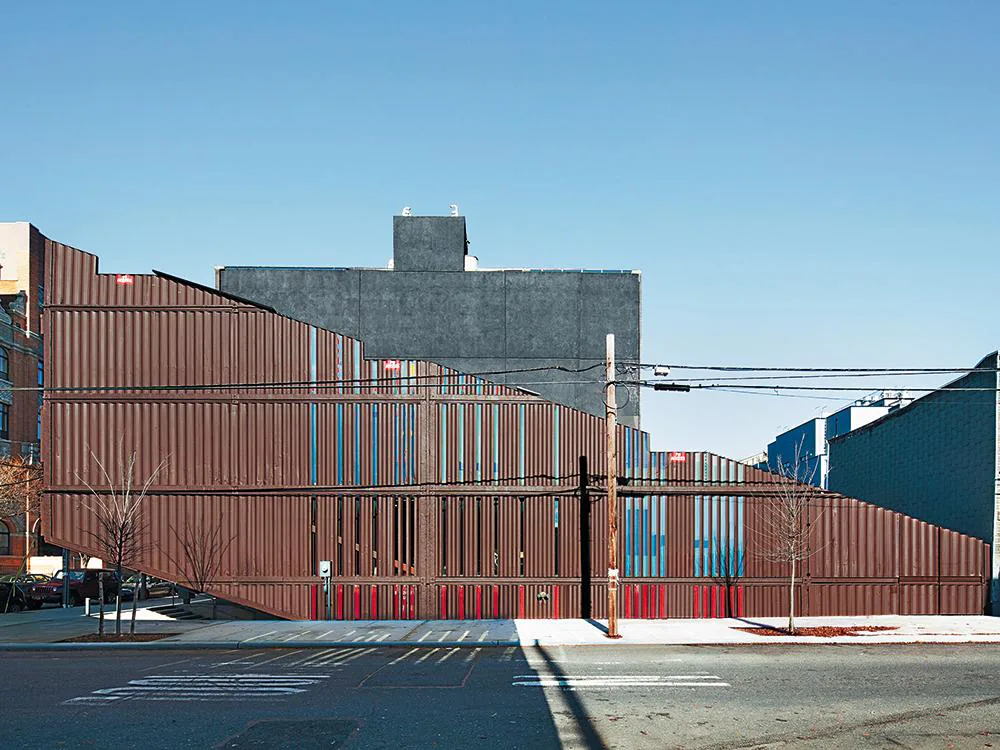
Carroll House in New York City
- Florian Köhler
From 21 upcycled steel shipping containers, a four-storey single-family house with roof terraces and a basement garage has been created on a 7.5-metre-wide corner plot in Brooklyn, New York City. The containers are lined up next to each other and stacked in stepped form, so that set-back levels create space for terraces on all floors. The second tier of containers at the rear of the structure was cut off at an angle, and the wedge-shaped volumes removed were folded back and set on the uppermost storey. Cutting open the garage entrance at the base also provided the construction elements to create the terrace on the second floor. The slab walls added to the rear of the structure increase it in length over the entire 30-metre plot and enclose a garden. The continuous outer skin gives the impression of a monolithic volume that rises in a raking form from the ground. The house consists of containers that were originally of different colour. The brown Corten-like finishing coat now lends the structure a homogeneous appearance. Cantilevered out over the vehicle access ramp at the base, the end face has an animated container front with projecting horizontal window strips. The long side of the house, on the other hand, is more planar, and the 24 vertical strips of fenestration with fixed glazing are set calmly in the plane of the trapezoidal-section metal walling. The main entrance to the building is in the basement at the foot of the access ramp next to the garage. From here, a staircase leads up to the kitchen, the dining room and the living area with its open fireplace. Beyond this is a TV space with stepped seating, occasioned by the the ramp beneath. Situated on the first floor are the children's rooms with playing and working areas; and on the second floor are the parents' sleeping quarters with a large bathtub and adjoining dressing room. All floors are fully glazed with sliding doors on the end faces overlooking the terraces to allow a maximum entry of daylight and the interpenetration of indoors and outdoors. The steel stairs between the terrace levels provide an additional external line of circulation. The disused containers, with external dimensions of 6 × 2.9 × 2.4 m were obtained in New Jersey, where they were cut to shape and reinforced if necessary. The assembly on site was executed with a crane within four days. The individual containers were connected with the usual Twistlocks and subsequently welded. The walls and soffits were filled with cellulose insulation, clad with gypsum plasterboard and finished with a fine wood veneer. Container walls that mark spatial divisions and the floors prepared with veneered plywood panels were left visible.FLK