
Streckhof with Distillery in Burgenland

 - Peter Popp

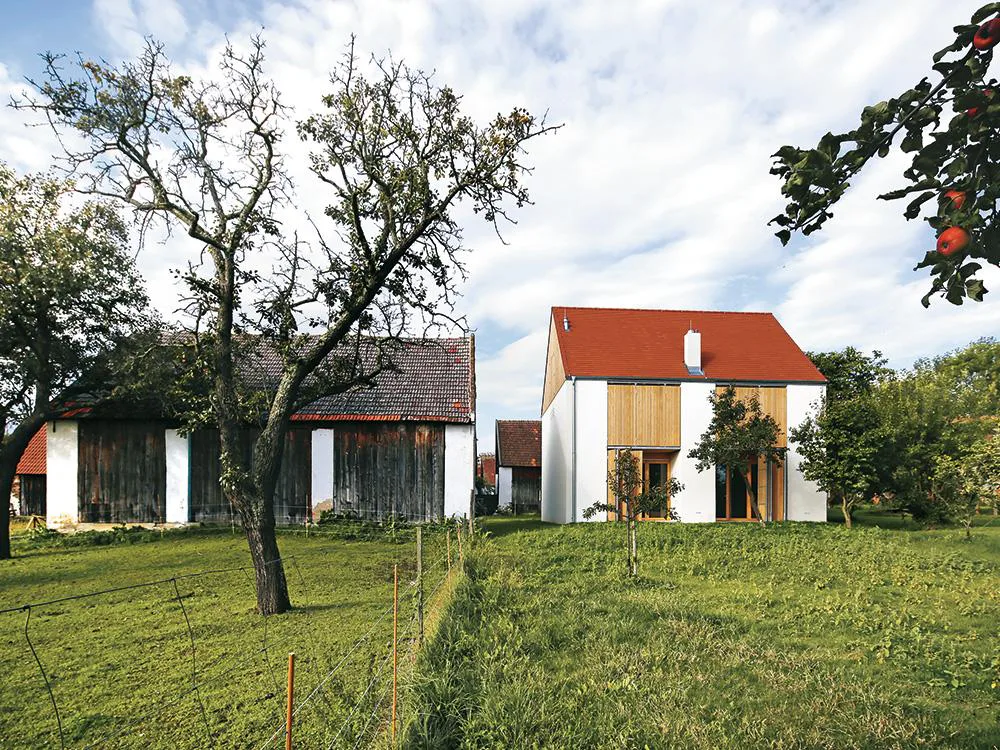
A "Streckhof" is an agricultural building form commonly found in southern Burgenland, Austria, and other areas of Europe. In the community of Weingraben, with its 350 inhabitants, Juri Troy Architects have extended a well preserved ensemble - comprising a main house facing the road and a number of ancillary buildings lined up behind each other - with a dwelling house for a young family that lives in Vienna. The new structure, used at weekends and for holidays, was created on a site owned by the family and circumspectly extends the traditional structures.

Streckhof with Distillery in Burgenland
© Juri Troy Architects

The initial concept was to redesign the main house, occupied by the grandmother, so that it could be used mutually by the family; but this idea was rejected in order not to impair the quality of the existing structure by conversion measures. A further option - to extend an existing barn - came to naught because of the unsuitability of the building fabric. The new construction complements the "Streckhof" on the garden side, respecting the neighbouring buildings in its spacing and alignment and entering into a spatial dialogue with the refurbished barn nearby, where the clients operate a schnapps distillery and invite visitors to regular tastings.

The design principle of the new dwelling house makes reference to local forms of building construction: the two 50 cm gable walls consist of vertically cored brickwork, rendered externally with unpigmented lime cement and plastered internally with lime clay. The solid laminated timber walls on the upper floor and roof level are clad with native silver fir, and the flush sliding elements to the long facades are of the same material. Their proportions are based on those of the timber gates to the existing buildings. In a closed state, they transform the house into a compact volume. Folded aside, they free the view to a climatic buffer zone with balconies on the upper level and small terraces on the ground floor. The entire living space can be opened generously to the garden by means of room-height glazed sliding-folding elements. During the warmer summer months, the openings in both faces ensure natural cross-ventilation. A single-flight staircase flanked by two walls articulates the open design of the ground floor into a living and dining realm as well as providing access to the private bedrooms and a gable-height lounge area. A peripheral balustrade integrates bookshelves in the longitudinal direction and a small workplace in the lateral direction. Finally, a steel ladder leads up to an ample loft, which is also used as a yoga space. From here, one has an extensive view over the landscape.

The schnapps distillery is in the form of a simple cube of black-scumbled softwood built into the existing barn. No insulation was used here, in order to retain a view of the high-quality craftsmanship of the rafter roof. At a more than seven-metre-long wooden table, the products of the house can be tasted and celebrations held: the doors and gates of the "Streckhof" are then opened wide to create inviting visual axes and lines of access between the street and the garden.


Architecture
Juri Troy Architects
Location
Hauptstraße 43, 7372 Weingraben (AT)

  • Paul Van Ostaijen Culture Campus in Leuven

    Lava architecten transformed an old mission building in Leuven into a place where circus arts, music, theatre, and dance coexist under one shared roof. Effective soundproofing is the precondition for the shared use of the facility.

  • The Lost Shtetl Museum in Lithuania

    The Jewish Museum in Šeduva commemorates the culture of Eastern European towns before World War II. With their building, Lahdelma & Mahlamäki Architects from Finland reimagine the small-scale structure of one such village. Its residents were murdered in 1941 by Nazis and their local collaborators.

  • Resembling a bridge, the scaly armour of the UCCA Clay Museum spans across the passageways to the neighbouring buildings. Where this structure touches the ground, Kengo Kuma & Associates arranged shallow water basins.

    Museum of Ceramic Art in Yixing

    The new UCCA Clay Museum advances the millennia-old tradition of artisanal ceramics the Chinese metropolis Yixing is renowned for. An armour of red clay tile encloses the exhibition spaces and the open timber roof constructions above them – an expressive space for the presentation of modern ceramic art.

  • The fly tower of the Glasshouse Theatre consists of textured prefabricated concrete elements, while the ­existing QPAC displays smooth in-situ concrete. The continuity of colouration, however, is clearly visible.

    Glasshouse Theatre in Brisbane

    The Glasshouse Theatre adds a fifth venue to the heritage-listed Queensland Performing Arts Centre. It can be flexibly used for concerts, operas, and dance and theatre performances. The glass facades of the deeply cantilevered foyer visualise the theatrical art of illusion on the exterior.

  • The monastery originally comprised four wings and a cloister. In the south, a squat church with a single nave connects to the complex. The head building with its three apses, a bell tower, and a transept were added in the 13th century.

    Monastery of Santa María of Sijena

    In their restoration of the Monastery of Santa María of Sijena, Pemán y Franco and Sebastián preserve traces of destruction, rebuilding, and decay spanning 800 years. Recently, they remodelled the east and north wings into an exhibition space for the convent’s valuable artworks.

  • The medical facility features a separate entrance in the east. A pergola made of prefabricated concrete elements welcomes the clients.

    Overnight Shelter and Medical Facility in Munich

    Housing for the homeless often consists of stacked contain ers. While the overnight shelter designed by Hild und K utilises prefabrication, thoughtful details adorn the robust building through which the Munich-based office conveys impres sions of warmth and home.