
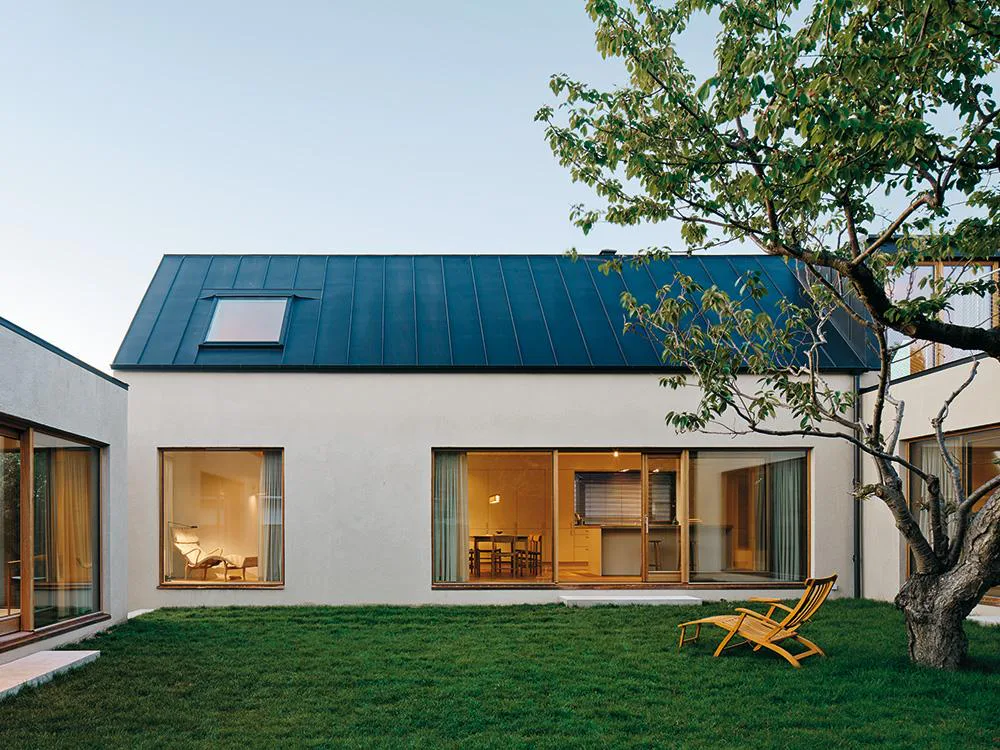
With its U-shaped layout about an old cherry tree, the development creates a sheltered outdoor area which defies the powerful winds that hit the west coast of Sweden. The volumetric form - a reference to the local building tradition of one-and-a-half-storey houses with saddleback roofs and of great formal stringency - exploits the mere 500 square metre site to an optimal degree. As a rule, planning permission in Sweden makes it difficult to erect the main volume of a development closer than 4.50 m to the site boundary. In this particular case, an exception was possible, since a neighbouring structure actually stands on the boundary line. A spacing of 1.50 m was, therefore, allowed.
The roughly 16-metre-long main structure has a simple rectangular layout with a central kitchen-diner and an adjoining bedroom. This section is occupied by the grandmother during the holidays, but it is later foreseen as a permanent retirement residence. Two adjoining ground-floor wings house a living room with a roof terrace above, and a completely separate and slightly offset guest tract - flexible in use, with its own kitchen and bathroom and with independent access. The spatially distinct living and dining areas of the two parts are visually connected with each other by means of generous sliding windows and are both oriented to the garden courtyard, which links all social realms and in summer becomes a central living space in its own right.
Ecological and visual factors determined the selection of materials: lime plaster to walls and ceilings, oak parquet flooring and a prepatinated, anthracite-coloured zinc roof skin lend the house a calm, unobtrusive appearance, in which the colours of sand and wood are similar throughout.




