
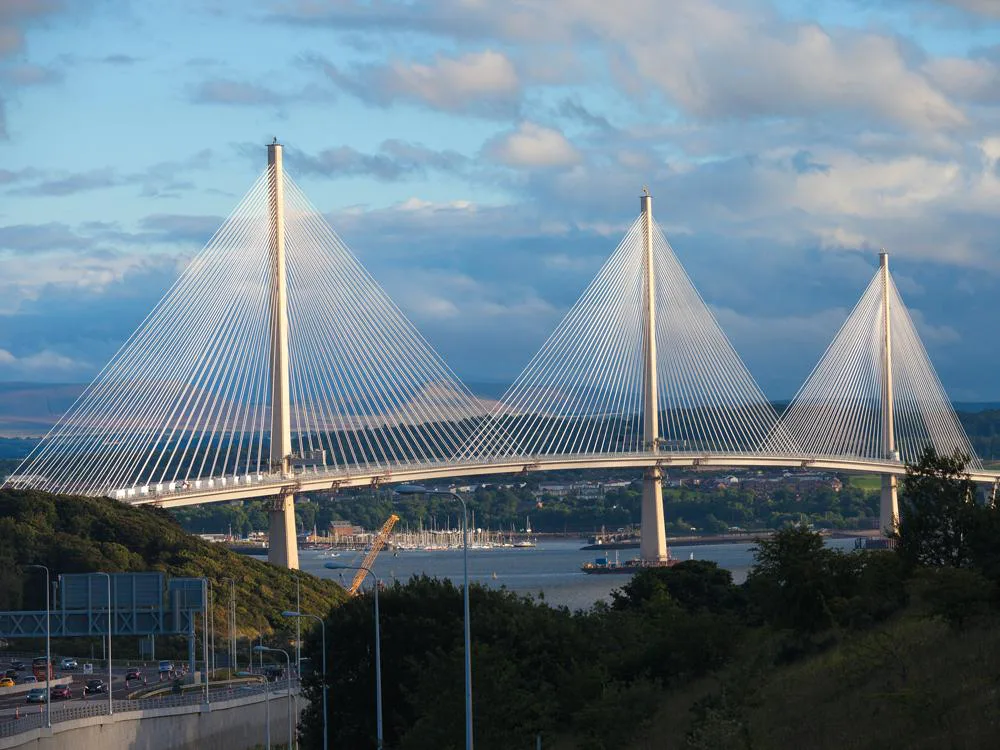
The decision to adopt an inclined cable-stayed bridge was based on economy, functional requirements and topographical circumstances: a rock projecting out of the water offered a potential support in the middle of the firth. Because the engineers – not least out of aesthetic considerations – were seeking a symmetrical overall solution, they eventually settled on 2× 650 m main spans, which also provided the required shipping navigation openings. This determined the position of the two outer towers and the approach viaduct on the southern side. With a total length of 2.64 km, the structure is the longest three-tower, inclined cable-stayed bridge in the world.
Overall concept of the structure
A characteristic feature of the structure is the two diamond-patterned areas of the bridge elevation where opposing triangular fans of cables overlap. This detail provided the answer to a fundamental problem for multi-span inclined cable-stayed bridges: with single- or two-tower bridges, the towers are tied back by anchor cables, usually to stiff, land-side secondary spans. With three towers, this option for stabilisation is not available for the middle tower. Possible solutions include a very stiff deck, very stiff towers or various forms of guys. With the Queensferry Crossing, the stiffness of the whole system is increased by overlapping the inclined stays in the centre of the two main spans.
Bearing support concept
The middle tower is monolithically connected to the superstructure and carries all the loads arising from the carriageway in this area (Fig. B). The outer towers, on the other hand, are separated from the superstructure by a 70 cm gap, to avoid strains imposed by temperature changes. The superstructure is supported exclusively by the cables, while horizontal forces from wind are transmitted through integral bearings into the towers (Fig. C). Because of these sliding bearings, torsion in the superstructure arising from eccentric traffic loads or wind is resisted by the inner bridge piers S1 and N1. To combat uplift forces here, the bridge superstructure is tied down onto these V-shaped piers with a prestressing force of 2× 51 MN (Fig. D). Expansion joints are provided at the two abutments only, with the result that the movement at the southern abutment, which is 1,560 m from the fixed point at the middle tower, amounts to 2,270 mm.
Construction elements
The superstructure in the length supported by cables is a three-cell composite cross-section composed of a 30 m wide steel box beam and 5 m projecting concrete slabs on either side. Four longitudinal webs form the central spine, which carries transverse frames at 4.05 m centres. The cables from the middle tower are anchored to the inner side of the two inner webs; the cables from the two outer towers are attached to their outer sides. This offset arrangement allows the cables to be overlapped. The concrete slab at carriageway level is prestressed transversely to prevent cracking due to the centralised cable anchorages and the reduction in torsional stiffness this would otherwise produce.
The 202 m and 210 m high towers have an upwardly tapering reinforced concrete cross section with a maximum wall thickness of 2.40 m. The cables are anchored by steel hollow boxes with shear studs cast compositely into the concrete in the upper part of the towers (Fig. G).
A total of 288 inclined cables each consist of bundled seven-wire parallel strands. The least number of strands in any cable is 45. This is the shortest cable on the middle tower. In contrast, the shortest cables on the two outer towers carry the largest loads and are therefore the “thickest” cables with 109 strands. The loads on the towers, cables and superstructure were much greater during construction than after the bridge was complete.
Construction
While the middle tower was founded on rock protruding out of the water, up to 30 m diameter caissons were required for the outer towers and the first anchorage pier on the southern approach viaduct. The towers themselves were constructed using internal and external climbing forms in 54 lifts of up to 4 m in height. The inner climbing form was replaced by steel hollow boxes in the area of the cable anchorages.
The maximum 16.20 m long steel elements for the superstructure were prefabricated in China and brought to Scotland by sea. The concrete for the top slab supporting the carriageway came from a mixing plant specially set up for the project in the nearby port of Rosyth. An over 80 m tall floating crane installed the first four segments of the superstructure and a temporary working platform along with the two traveller cranes eventually required for the cantilever superstructure construction at each of the three towers. After the starter segments of carriageway slab were constructed in situ as a special case, they were attached to the first cables and lifted by the working platform. This was followed by the cyclic process of constructing the cantilever superstructure: the superstructure segments were positioned on pontoons, then lifted using the traveller cranes to the installation level, aligned, fixed in place with bolted interlocking plates, welded and then the cables attached. Now the traveller crane can move to the new front edge of the superstructure to lift the next segment.
Just before the final segment filled the gap in the main span, the middle tower had 322 m of superstructure cantilevering to either side, making it the world’s largest structure of this kind. Wind load calculations were very important at this stage of construction. Because the natural frequency periods of the middle tower in the computer model were calculated as greater than 11 s, resonant oscillations and deformations at the end of the superstructure of 0.9 m horizontally and 2.0 m vertically had to be taken into account. Inclined anchor cables were installed between the superstructure and the foundation to reduce the bending moment in the tower with the structure in this condition.
The ends of the cantilevering superstructure were brought to the correct level and alignment before the final segment could be installed. The strands of the cables still to be installed at that stage provided the required 700 t ballast.
The last closure segment was put in place in February 2017; the bridge was opened by the Queen on 4 September 2017.




