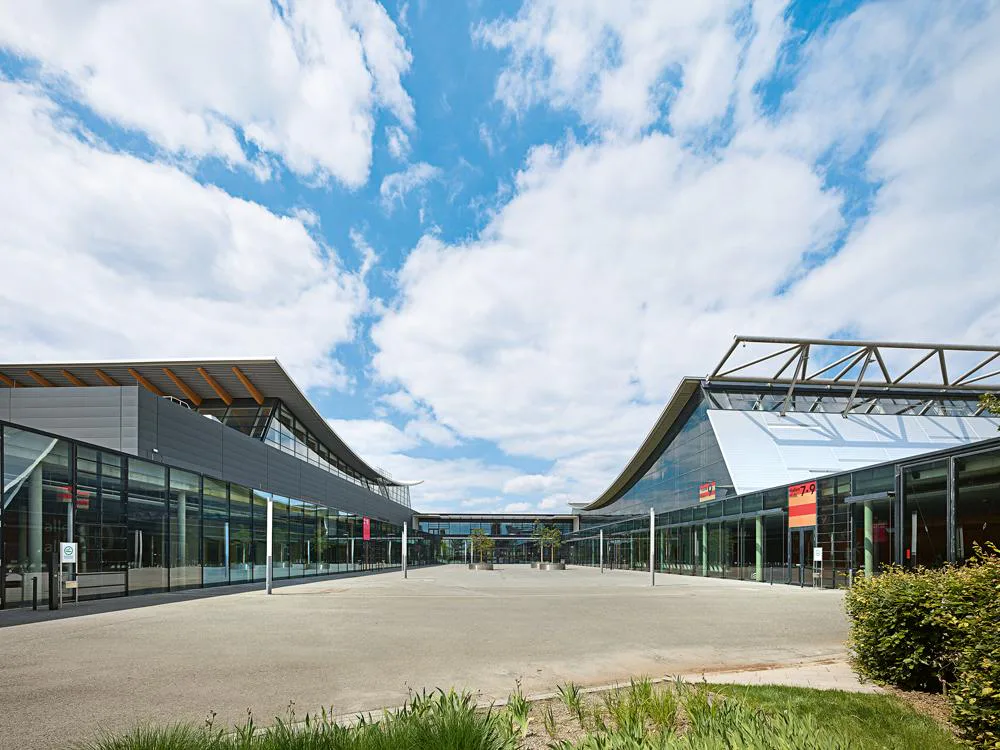
Hall 10 at Stuttgart Trade Fair Centre
The Messe Stuttgart trade fair centre directly opposite Stuttgart Airport opened in 2007. This major project exceeded the expected visitor and exhibitor numbers relatively quickly, and an enlargement of the exhibition space was required. Messe Stuttgart’s new Hall 10 opened its doors at the beginning of 2018. In their competition design from 2000, the architects, Wulf Architekten, had planned for five halls to the north and south respectively. The hall at the western entrance to the site was not built in 2007 and the entrance itself was designed to be temporary. With the construction of Hall 10, the trade fair centre is complete. The long absent “fifth finger” trade fair hall was added to the south, while the entrance, which lines up with the main thoroughfare as does the entrance at the east – was upgraded. The challenge for the designers was to come up with a solution that would engage with the roof form, rhythm and scale of the existing halls, despite it having quite different dimensions to the standard halls (10,500 m²) or the Grand Hall (20,900 m² plus 5,900 m² gallery). Wulf Architekten designed a three-nave hall with a plan area of 165 × 100 m and approximately 14,500 m² of exhibition space. The visitor’s eyes are immediately drawn to the downward curving, largely timber roof. A steel structure comprising gerberettes and columns carries the roofs of the two side naves and the central nave. The latter rests on a total of 47 glued laminated timber beams, 68 m long and with a span of approximately 50 m, which were each delivered to site in three pieces, lifted into place by crane and the pieces connected together. Two inclined bands of skylights span the vertically stepped transition between the central and side nave roofs to ensure natural lighting. A special blind system allows the hall to be fully blacked out if necessary. Approximately 1650 spotlights and luminaires are fixed under the roof.