Microloft in a Biscuit Factory
- Frank Kaltenbach
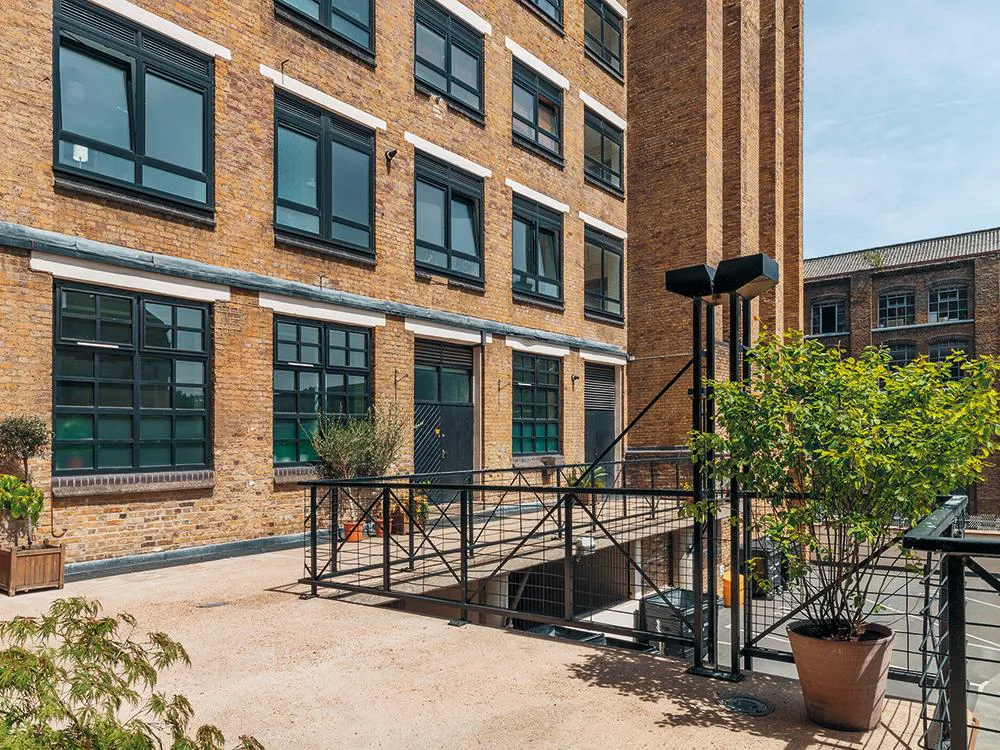
Externally this rear-courtyard development in the East End of London betrays no signs of increased building density. Yet as part of the conversion of a former biscuit factory, the architects have created a compact loft dwelling in a central urban location and with a comparatively small outlay. In the process, they enlarged the living area from 60 m² to 77 m² by inserting gallery levels. Because it was not possible to divide the existing room height of 3.50 m to create two full storeys, the architects designed two birch plywood elements that function as spatial divisions, inbuilt furnishings and intermediate floors. Over the partition between the bedroom and the kitchen, a platform was inserted at a height of only 1.50 m to create a small working area with a desk. The second inserted element, at the eastern end, incorporates the compact bathroom space in the corner and divides the dining-table group from the living room with a multifunctional inbuilt cupboard. In part 3.50 m high, the dining area can be closed with sliding doors to create an additional bedroom that is completely screened off visually. The 2.20-metre-high adjoining bathroom on the ground floor, as well as part of the dining area, are covered by a gallery platform that provides space for a guest bed. With a height of just 1.30 m to the existing ceiling at the head of the bed, this leaves sufficient headroom to get up. In the spatial recess opposite, the architects built a walk-in wardrobe cupboard 6 m² in area and 2.50 m high with additional storage space at the top.