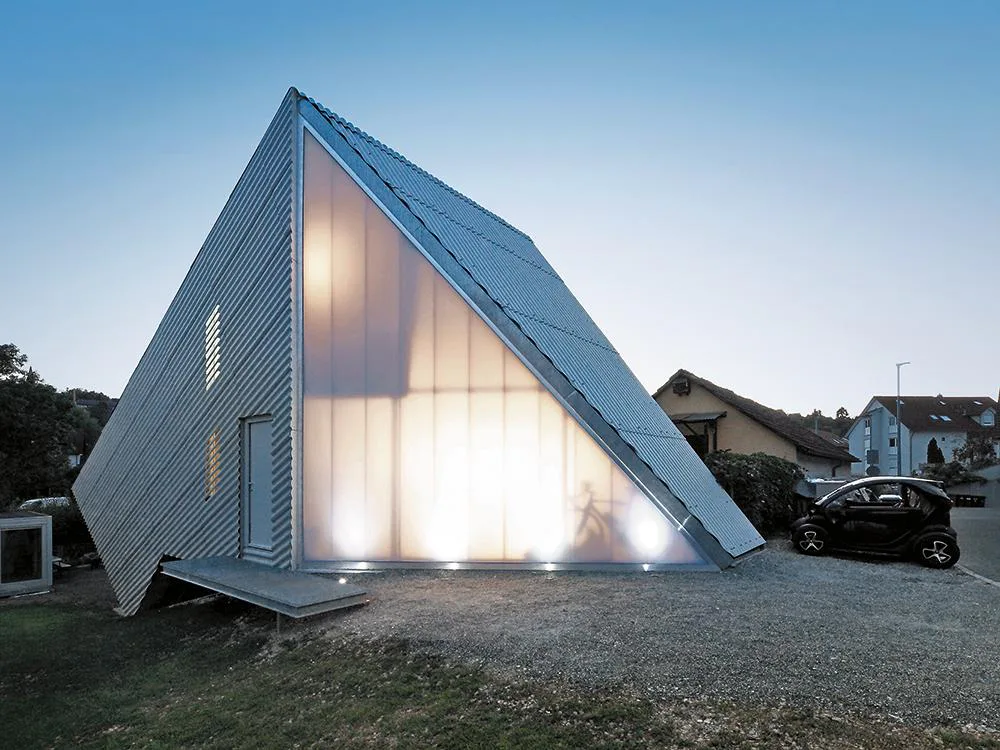
House SO in Esslingen
- Frank Kaltenbach
With its facades that are closed on three sides the new home for a retired couple is more like a large garage than a small single-family house. In fact it is both: the living area is on the ground floor, the couple sleep on the gallery and their camper van is parked in the open basement, which, thanks to the slope of the site, they can drive into at ground level. The living space also benefits from the location on a slope: it opens onto a balcony that hovers like a platform above the garden and has a view into the tops of the fruit trees.