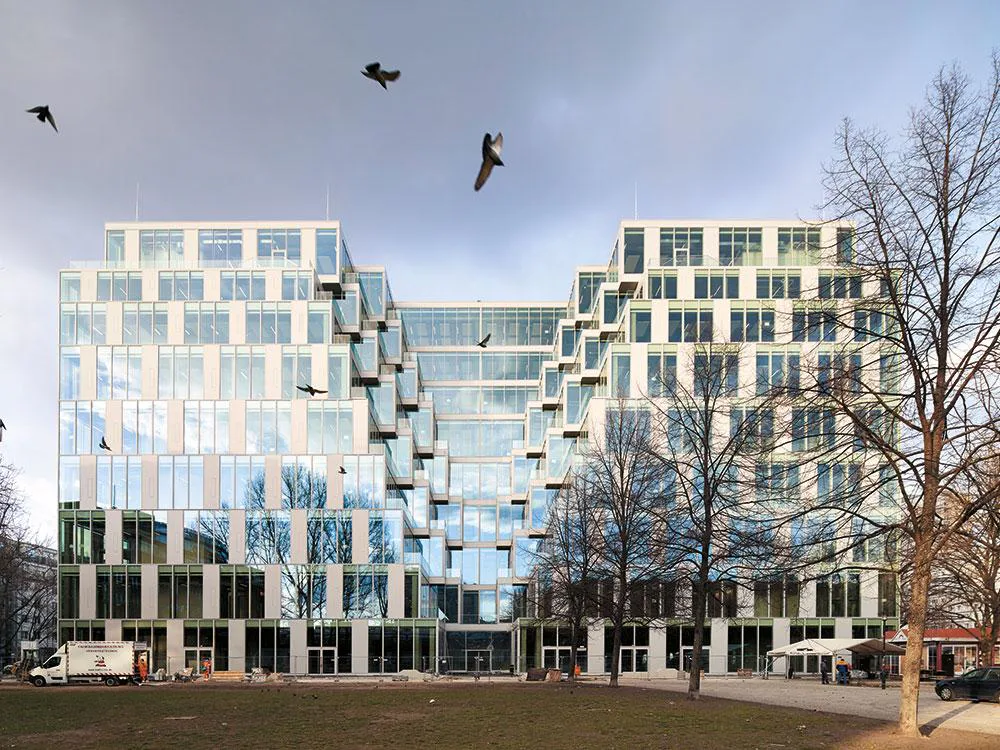
Visible Renewals: UP! Berlin
- Christoph Gengnagel
The former Centrum department store near Berlin’s Ostbahnhof is a symbol for structural change in retail: Built in 1979, it was the largest and most modern branch of Centrum, the GDR department store chain. After Germany’s reunification, Hertie and later Galeria Kaufhof occupied the building’s 45,000 m². Due to low sales the Signa Group, the new owner, closed the building and held a competition for its renovation in 2016. Jasper Architects won the competition with a design that introduced daylight into the building and allowed creating office spaces. They proposed a new function for the building as a start-up hub. The tall ceilings and the open and flexible floors offered the ideal setting for this purpose. Soon thereafter a new tenant was determined: an online retailer specialised in fashion and cosmetics. In 2017 Jasper Architects in collaboration with the local firm Gewers Pudewill were contracted by Signa to plan the building. The structural and facade engineers of Bollinger + Grohmann Ingenieure supported the architects during all design phases.