Kunsthaus Göttingen
- Barbara Zettel
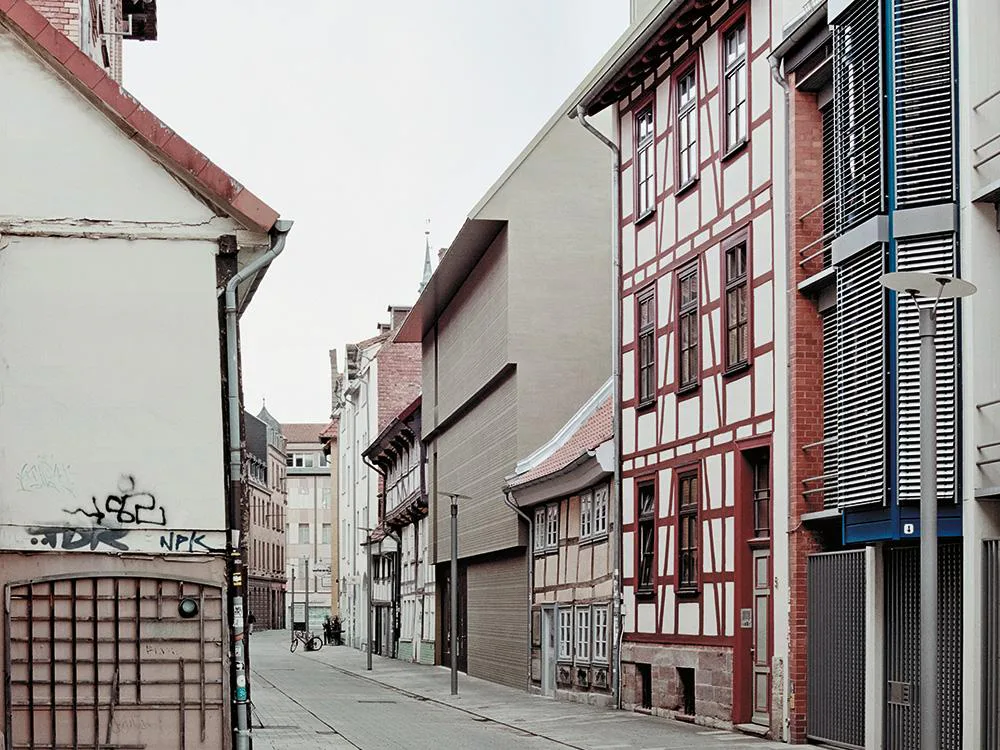
The lines of the combed plaster facade to the new building on Düstere Straße recall a stack of sheets of paper. And this image offers a first hint of the building's function: in the Kunsthaus Göttingen contemporary drawings, photographs, prints, posters, and books are exhibited. Gerhard Steidl, a publisher of printed works with an international reputation, gave the site, a gap in the centre of the medieval old town, to the town as client for a symbolic price. The state covered two-thirds of the building costs, the remainder was financed by a private donor and the town itself. The team of Atelier ST from Leipzig have realised a plastered solid reinforced concrete building with a pitched roof whose eaves extend along the street front. The new building is taller than its neighbours, two historic half-timber buildings from the 14th and the 17th century, and it has a larger volume. The architects have transformed typical details and geometries from the context of Göttingen's historical building traditions in a contemporary manner. Like in traditional half-timber houses each floor of the building projects above the one below by up to 20 cm. The combed plaster refers to the design of the surfaces of the depots and warehouses found in the surroundings. The plasterers revived a historical handcraft technique and combed the soft, natural mineral plaster with a specially made stencil, floor by floor. Only a few narrow individual openings penetrate the facade, which is for the most part closed. Wide door and window frames made of bronze-coloured aluminium contrast with the scored, sandy coloured surface of the plaster. The main entrance from the street brings visitors into a foyer. Opposite, the gaze wanders into the public courtyard of the Kunstquartier (art quarter), KuQua for short. Alongside Gerhard Steidl's publishing business and the Günther Grass Archive, there is also an artist's studio, two book-binders and a picture framing workshop. To the south of the foyer and staircase, on each of the building's three levels there is a gallery space measuring around 120 m² with a height of 3.40 metres. Prestressed concrete ceiling slabs allowed these spaces to be made without columns, which greatly enhances their flexibility. A plasterboard facing wall in front of the loadbearing walls makes the slightly trapezoidal area into a rectangular space. Each gallery has just one window, which extends down to the floor and offers focussed views of the town outside. To protect the works against sunlight this opening can, if necessary, be closed by means of a sliding wall, and the space can be darkened completely. Apart from the walls in the exhibition spaces, which are painted a neutral shade of grey, the other concrete surfaces are left untreated. The texture of the exposed concrete is relatively coarse: formwork junctions and anchor holes remain visible. In conjunction with the floors of polished screed they convey a workshop character. On the ceilings a system of tracks carries the light fittings and elements for heating, cooling and acoustics. There are two further, generously sized rooms available on the bright, naturally lit rooftop storey. They are used for art education classes, seminars, presentations, or openings. A large terrace was cut into the roof and offers a view of the Kunstquartier.