Refugee Accommodation in Hanover
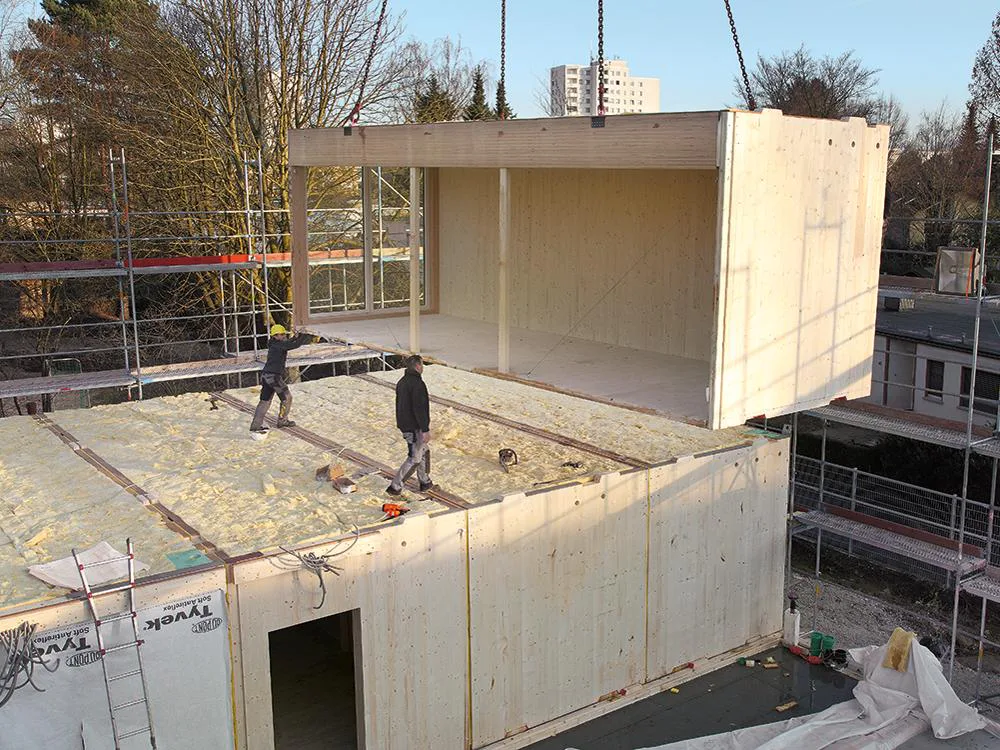
In connection with the increased demand for refugee housing in 2015, the architectural firm was commissioned with the planning and short-term implementation of a total of three temporary accommodation blocks in the Hanover region. In the district of Linden-Nord, three two-storey housing rows accommodate a total of 96 rooms, organised into three and five-room shared flats. The flats consist of two or three modules with a footprint of 2.70 x 12 m. The central eat-in kitchens serve as entrance, lounging space and distribution zone. The room adjoining the eat-in kitchen is equipped with a double-leaf door so that, in case of possible subsequent use, this individual space can be converted into a living room.