Museum Expansion Sydney Modern
- Frank Kaltenbach
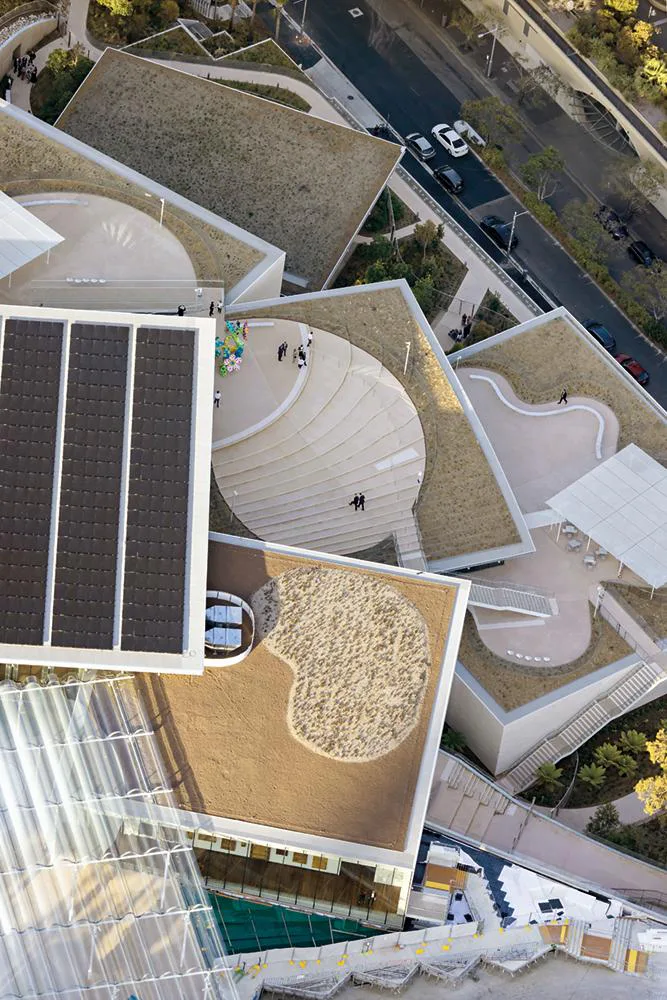
The expansion building of the Art Gallery of New South Wales in Sydney has the appearance of randomly placed and intersecting pavilions consisting of two airy steel roof structures and three closed limestone cubes. The new building doubles the available area of the existing art institution, opened in 1871. Sanaa and its architectural partners Architectus created a dispersed and transparent type of architecture that juxtaposes the existing building in the Neoclassical style with an independent concept, yet without diminishing its dominance. The tour through the collections leads across three storeys and then downwards, from the light into the dark: The beginning is marked by a roof canopy measuring 40 × 36 m and comprised of 108 curved, transparent cast glass panels. Their wavy structure refers to the water surface of Sydney Harbour. The pavilion of the entrance hall is covered by a closed steel grid structure with a photovoltaic system on top. The glazed elevators allow an unobstructed view from the visitor platform far across the harbour. The up to 11 m tall facades of the atrium and the glass blades that serve as facade posts emphasise the impression of transparency. Extremely slender steel columns underscore the floating character of the filigree roof, which curves upward nearly unnoticeably in the direction of the canopy. The roof above the cafeteria, located one storey below, is also a closed, thin steel grid structure. Its curvature corresponds to the hillside topography and, as a result, occupies an entire storey. It projects beyond the facade layer far into the terraced park landscape, where the descending roof becomes a walkable surface and its sitting steps allow using it as an open-air auditorium. Different than the transparent atrium, the three 5.5 m tall rooms for the main exhibition, for Australian Aboriginal art and for the temporary exhibitions are completely closed and feature column-free spaces covering 1000 to 1200 m². Slender, hand-hewn limestone brick slips of different length provide the facades of the abstract cubes with a delicate tactile impression. The roof surfaces are greened and serve as terrace or exhibition platform. As such, they are an integral part of the 34 ha park landscape, accessible to the public around the clock. Rainwater is collected on the roof surfaces, cooled and used for air conditioning the interiors. On the roof terraces and in the immediate surroundings, new plantings extend across 8000 m². Overwhelmingly, species find use that were native to Australia before European settlement and, as a result, significantly increase biodiversity.