School Campus in Antwerp
- Barbara Zettel
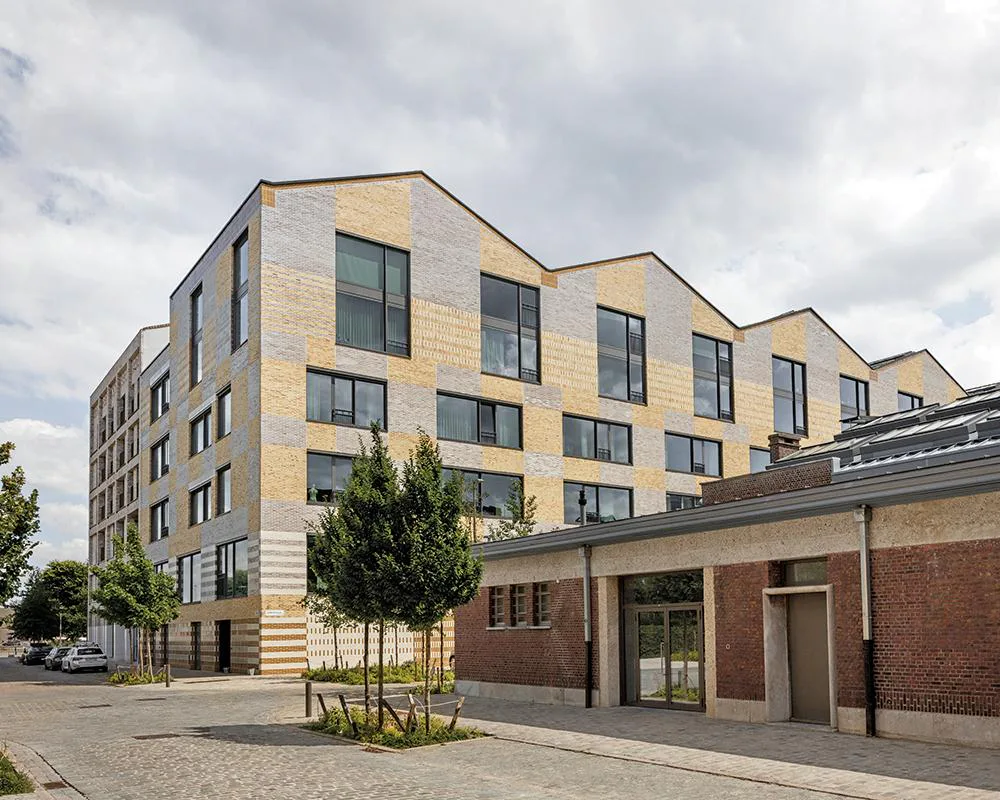
According to Mechthild Stuhlmacher of KSA, the most sustainable buildings are those that don't need to be built. This is why her Rotterdam-based office renovated and expanded an existing school complex and three adjoining harbour halls in the Cadix district of Antwerp. Only one new structure was added to the school campus. It comprises spaces that are required for contemporary teaching types, yet for which the existing buildings lack room. The nearly 100 year old school site for educating students in technical and arts-oriented professions is now ready for the future. The challenge was to connect the old and new buildings and their different typological configurations within a coherent whole. The oldest part of the new campus is the historically listed building complex from 1927. It was originally intended for two primary schools and a kindergarten. The exposed brick structures display their eclectic design with different roof shapes, numbers of storeys and facade compositions, grouped around three interior courtyards, reminiscent of a cloister. Korteknie Stuhlmacher renovated the existing buildings by adhering to the original conditions. They removed elements that didn't correspond to the initial design. Newly added stairwells and elevators in the front and back buildings enable barrier free access. The central courtyard remained untouched. In each of the two lateral courtyards, they placed one lightweight timber structure with cantilevering roof surfaces that double as walkable platforms, supported by slender steel columns. They refer to the original pergola structures. The new building volume in the northern courtyard serves as a generous entrance area. It features a passageway that connects the old school building with the neighbouring halls. The four interconnected halls arranged parallel to each other were built in 1938 and originally served as recruiting centres for dock workers. A steel structure comprised of Polonceau trusses supports the pitched roofs that cover functionally designed areas with an open character. The southernmost of the four halls was not renovated. It continues to be in use for employment services for dock workers. The others, due to their spacious and tall interiors, function well as a sports hall, refectory and school printing facility. New openings in the existing walls allow daylight and fresh air to enter the previously dark halls. A large part of the roof of the middle hall was removed in order to create another interior courtyard. The three halls feature large double wing doors facing the street in the east. The six-storey new construction on the other side of the street contains the school's workshops and studios.