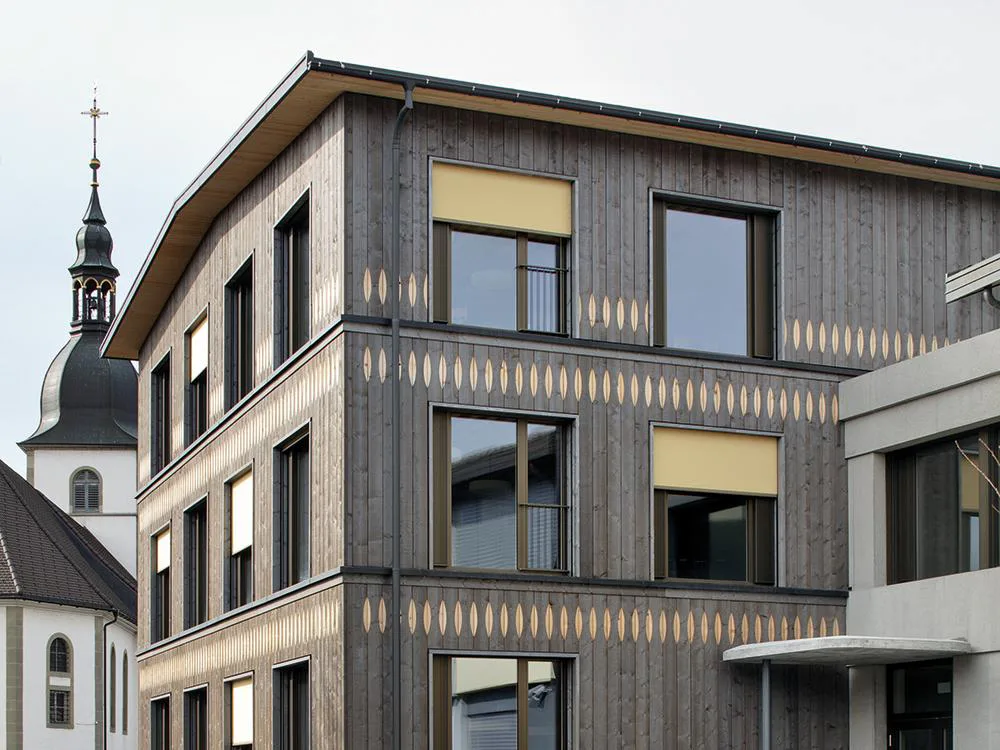
The facade with its pre-greyed larch wood siding is reminiscent of traditional rural buildings. Circumferential cornices, large window openings and ornamental notches that expose the light coloured sapwood afford the building its representative appearance. The volume is three storeys tall and, together with the church and the city hall facing it, denotes the centre of the town with its population of 2500. The town is located 50 km northeast of Lake Geneva and resembles a dispersed settlement more so than a village with a vivid centre. This is why the redesign and the expansion of the school was of significant importance, also in urban design terms. In 2017 the municipality advertised a competition for this purpose. Today, a public pathway traverses the site. The school courtyard is publicly accessible around the clock. A new entrance comprised of exposed concrete connects the three parts of the school: two existing structures from the 1960s that were both energy-renovated and equipped with a new roof, and the new volume that replaces a previously existing building of lower height. The latter houses classrooms for children ages six to 14, as well as the faculty room, a library and a meeting room. Light coloured timber surfaces define the interiors and contrast with walls consisting of unfired clay brick. Thermal mass is provided by timber concrete composite ceilings with a top layer of loose fill wood pellets that absorb sound and permit easy layout of service lines. Parquet or terrazzo tile on top of OSB panels serve as flooring. Tiles are made of grey cement and beige coloured pebbles from nearby Lake Neuchâtel – a further regionally sourced, natural construction material. The walls bordering the circulation spaces and the partitions between classrooms consist of clay brick. Due to soundproofing concerns, the walls comprise two layers without load bearing functions. A construction material produced by a manufacturer in Lausanne buffers air bound moisture and provides a pleasant indoor climate. The first brick layer above the floor is oriented vertically, creating a visible rhythm along the wall surfaces in combination with inlaid fir strips, which can be used for pinning items. Grey cork panels also serve as pin boards and for soundproofing purposes. Inside the building, all materials are visible in their natural form. This simplicity is only contrasted by the mechanical ventilation system. The client decided it was necessary in order to ensure adequate air exchange also in the case of closed windows.





