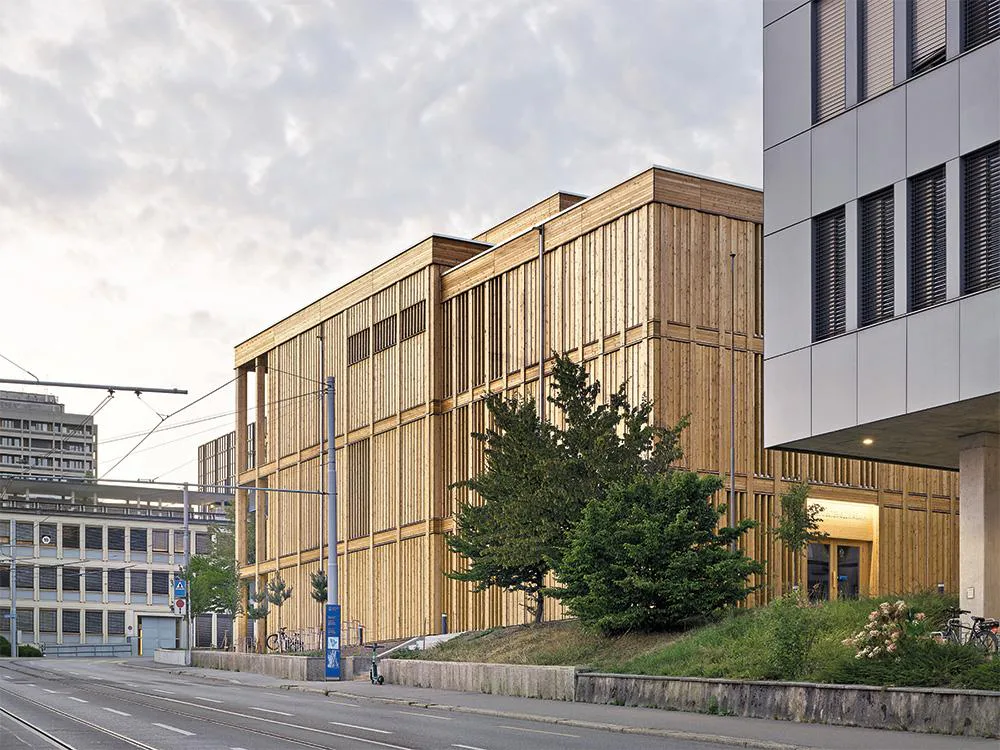
Temporary Sports Hall in Zurich
- Barbara Zettel
The operators estimate that the temporary sports hall at Gloriarank will be used for a period of just ten years. This led the client, Zurich University, to place particular emphasis on a construction that is efficient in terms of resources and costs. Basel architects Itten Brechbühl responded with a demountable, prefabricated timber element building and an integrative planning process in which the requirements for economic efficiency were defined from the start. The building replaces four sports halls demolished to make way for Zurich University's new education and research centre. Once the new training facilities there are completed the temporary building will no longer be needed. Then 85 % of the materials can be re-used, a further 10 % can be sorted and recycled. Although intended only as an interim solution the appealing design of this three-storey building means it need not shy comparison with the prestigious university buildings.