
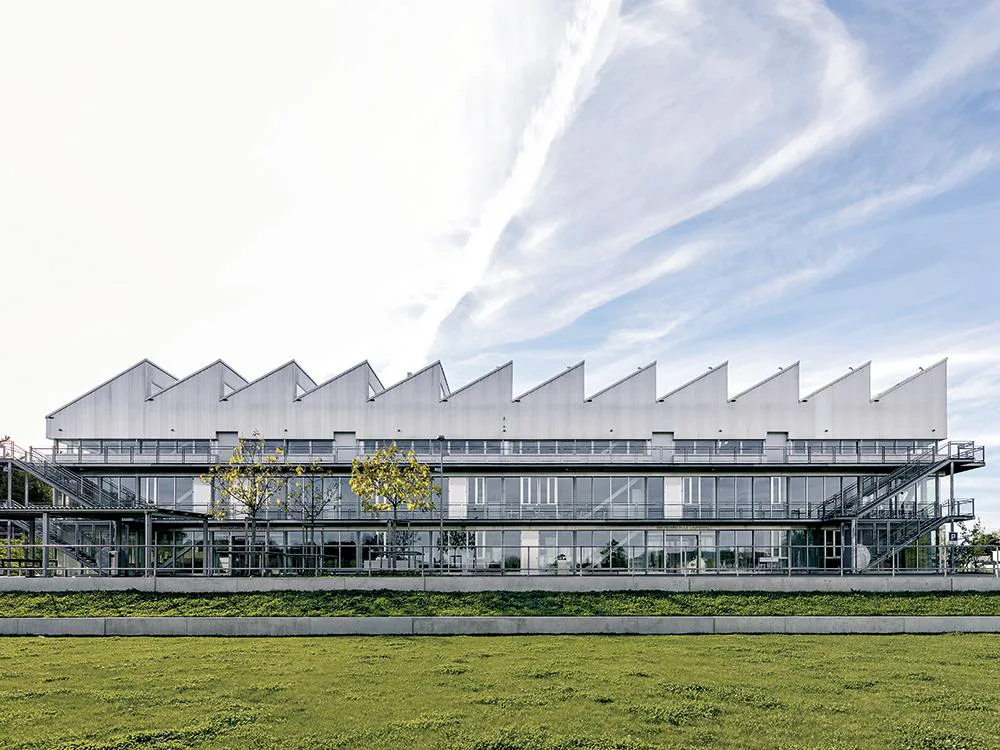
The school building serves grades 7 to 9 and is situated on a triangular plot surrounded by single family residential houses. It replaces two previous buildings erected in 1963 and 1972. In order to minimise the footprint, the architects opted for a compact building volume supported by a steel structure. The facade communicates to observers that functions are stacked. The two lowest levels feature spaces of a public or community character. The twin gymnasium, accessible from the level below grade, is three storeys tall. When classes are over, sports associations can use it by entering from the outside. The media library in the entrance area and the double-height assembly hall serve as the central ground floor space. It is intended as a multi-purpose zone of activity - for individual learning, lunchtime or school events. A ceiling height glass wall separates it from the gymnasium and doubles as a gallery for spectators. On the first floor, voids of different height establish exciting visual connections between levels above and below. They are surrounded by specialist rooms and an area for teaching staff. All teaching rooms are located on the rooftop floor measuring 45 × 57 m. This so-called learning landscape is organised into six spatial zones that follow the logic of the construction grid: Between four rows featuring altogether 18 classrooms permitting flexible interconnections, two freely usable multi-purpose areas offer space for project-oriented and interdisciplinary work. They extend across the entire building depth and are bordered by glazed partition walls that provide maximum transparency.
Twelve shed roofs facing northward supply interiors with an optimum of natural zenithal light. The sheds cover the entire roof surface above the learning landscape and establish a striking exterior image. In the interior, the omnidirectional lighting conditions support flexible interrelations between spaces and the free formation of clusters. According to Thomas Fischer, the steel load bearing structure is "designed as a pragmatic and powerful skeleton." Five two-storey truss beams each nearly 6 m tall support the shed roofs and the ceiling above the gymnasium and the assembly hall. They were partially prefabricated in the workshop. Bolted connections permitted assembling them on the construction site.
The realised building omits the openly zoned teaching spaces proposed in the competition entry. Due to pedagogical policy, a more conventional layout of spaces was selected. Required alterations can, however, take place within the building structure without difficulty. The planners already anticipated an expansion of the six-nave plan by three further naves at a later date. PP




