
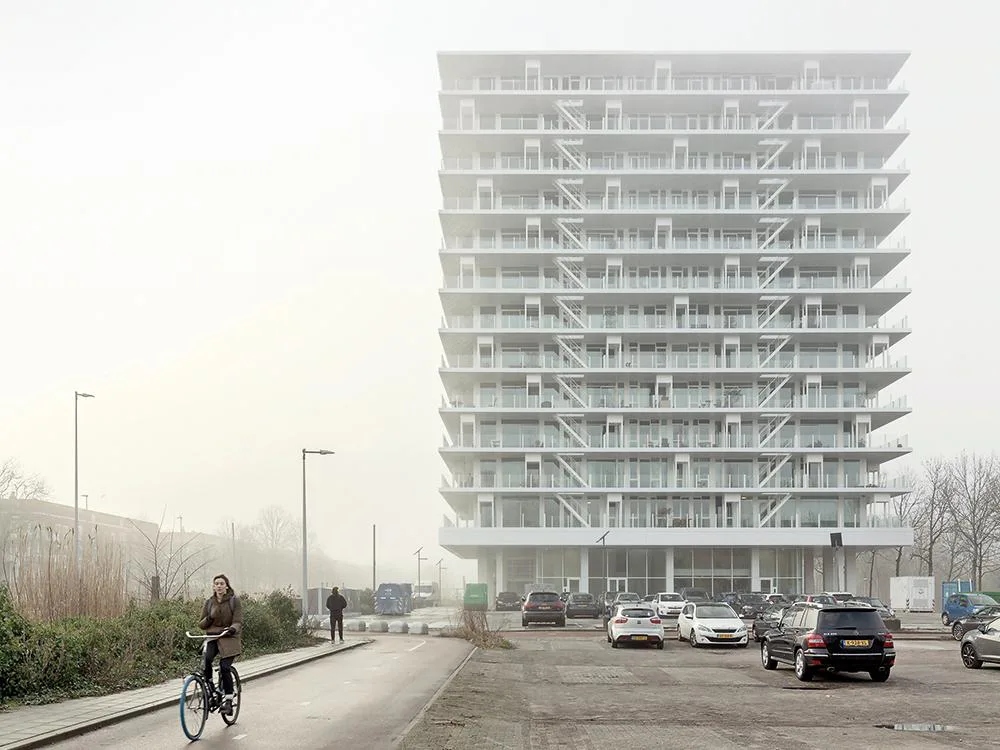
The administrative headquarters of the Rijkspostspaarbank in Amsterdam’s west was erected in 1971 according to plans by architect Arthur Staal. Later, the bank giant ING occupied the building. In 2015 they vacated the tower and the five storey annex. The Dutch metropolis experienced office vacancies at the time, while residential prices increased. Thus, a project developer purchased the entire office district in order to transform it into a residential quarter. Twelve highrise buildings for 700 – 800 apartments are under construction here, according to a master plan by MVRDV. The only existing volume is De Voortuinen and Elephant Studio is responsible for the redesign.
Preservation was not a given: According to the architects’ calculations, demolition and new construction would have been less expensive than renovation – even though building in an existing context in the Netherlands is subject to less strict regulations than new construction, particularly regarding daylight provision and emergency egress. Nevertheless, the client and the planners adopted an ambitious renovation concept. The annex was demolished in 2020. Its roughly 20 m deep floor plans and north-south-orientation didn't support residential use. The rooftop addition for the building services and the topmost office floor were also demolished and the remaining structure extended by three new levels. The building volume practically remained the same, yet was amended by 3 m deep circumferential terraces along the twelve upper floors.
The building now features 94 owner-occupied dwelling units ranging from 33 to 153 m2 and two penthouses each exceeding 300 m2 on top. The two-storey plinth contains two commercial units and a generous bicycle garage, obligatory in the Netherlands. The apartments increase in size from bottom to top and are accessed in pairs by four new elevator shafts on the building exterior. Two of them terminate on the tenth floor. On the floors above, the number of apartments declines to four, three and eventually, two. Parts of the building core are, thus, no longer required for vertical access and the architects situated sanitary spaces for the apartments there. This contributed to a significantly improved utilisation of available space: About 90 % of gross area now constitute marketable residential area. According to the architects’ calculations, had the elevator shafts and stairwells in the building core been maintained, this figure would have only reached 60 %.
Small antespaces in front of the elevators offer panoramic views. Exterior emergency staircases are arranged in front of them. The remainder of terraces is privately owned – up to 40 m2 for a 70 m2 corner apartment. In order to allow sufficient daylight to enter the fully glazed residential units despite balconies being situated in front of them, parapets are also fully glazed. The somewhat free arrangement of window frames – the result of countless special requests among apartment owners – is hardly visible behind the deep balcony zone.
The structural components of the highrise building feature robust dimensions, while the existing prefabricated concrete element facade was easy to demolish, as Elephant project leader Peter van Gelder reports. Yet, attaching the steel balconies cantilevering by 3 m to the exterior columns comprised a challenge in structural engineering terms. They were intended to support 120 trees and their steel planting troughs. In order to reduce weight, the balcony pavers consist of high performance concrete, only 6 cm thick. A railway line and a highway pass the tower only 500 m away. Thus, the architects emphasised noise protection by designing sound dampening measures on the balcony undersides, sound reflective glass balustrades and deeply recessed flaps that permit the nearly noise free ventilation of the apartments.




