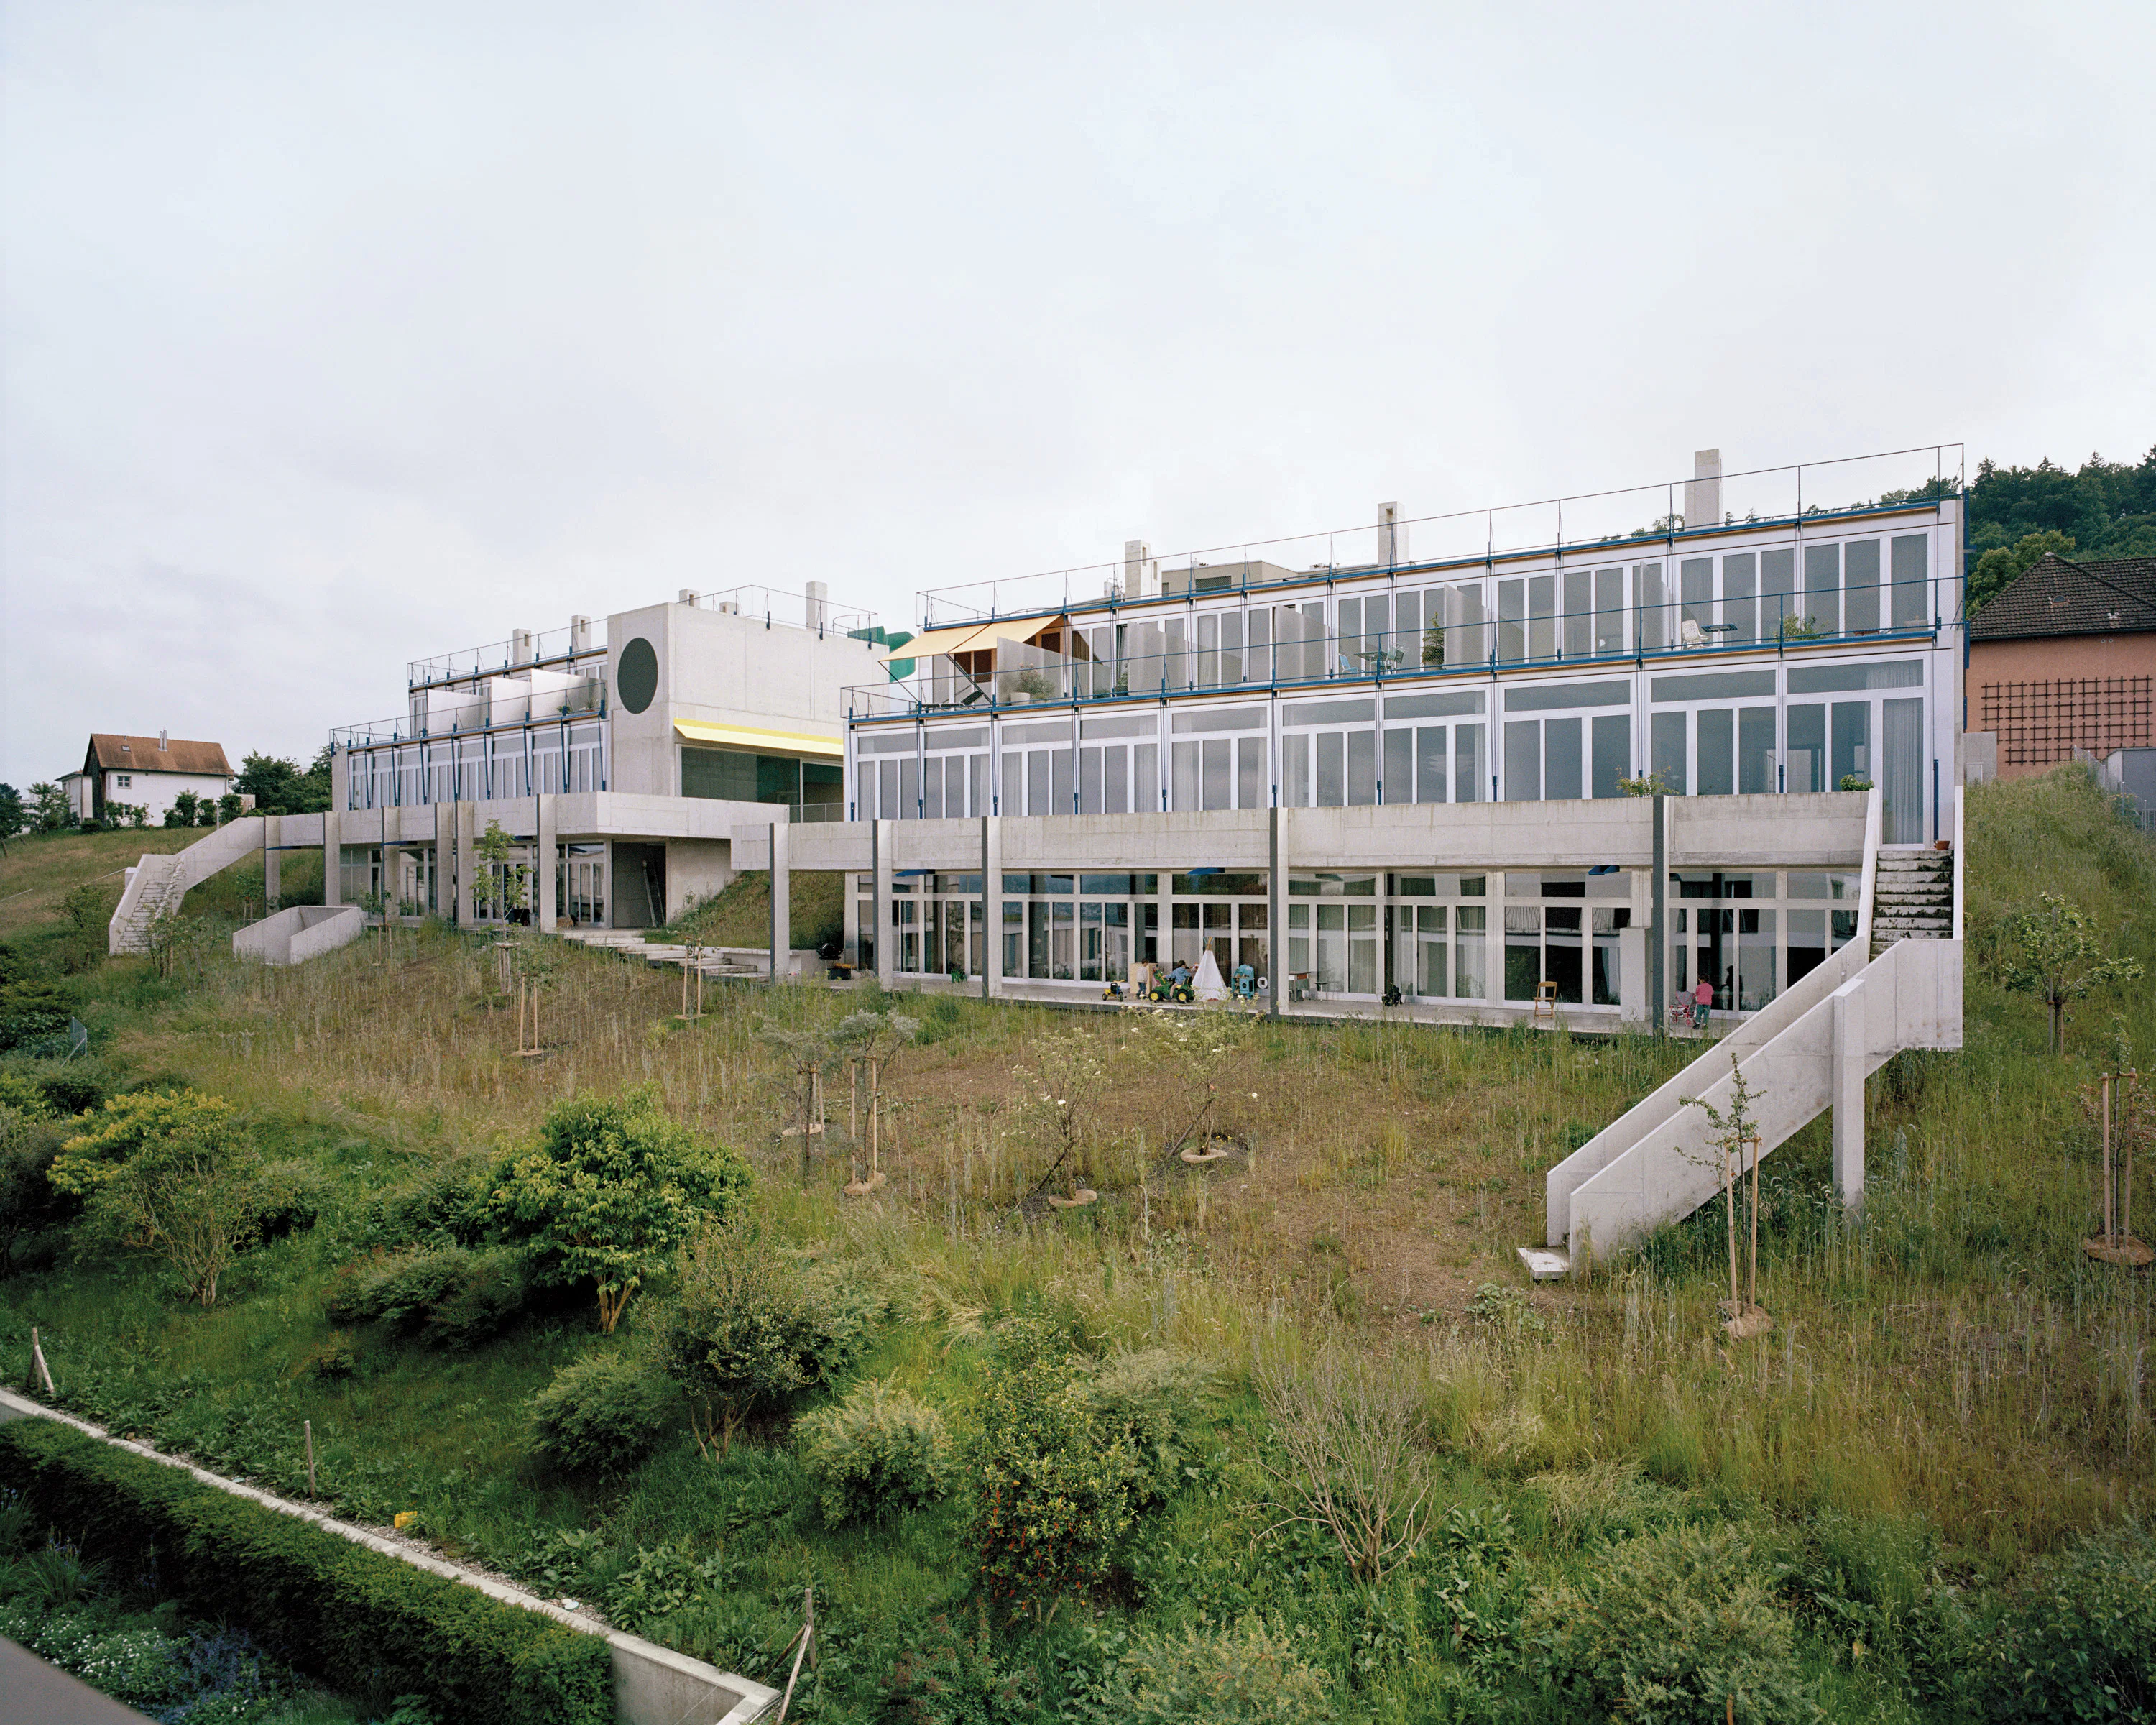
Housing Estate Rötiboden near Zurich
- Jakob Schoof
Exposed concrete, colourful metal, and glass – this impressive material triad characterises the Rötiboden terraced housing estate, built by Buchner Bründler Architekten in Wädenswil by Lake Zurich. In the past fifteen years the surrounding area was designated for new development. A heterogeneous mix of multi-family residential structures was erected here. For her own lot, the client, born in Wädenswil, desired high quality architecture and a place for living together in a community. She co-designed the building together with Buchner Bründler Architekten and then disengaged from the process prior to realisation. In follow, the architects themselves became the project developer: In cooperation with the engineers on record they founded a corporation that purchased the property and supervised the project to completion.