Old Printery in Ljubljana
- Jakob Schoof
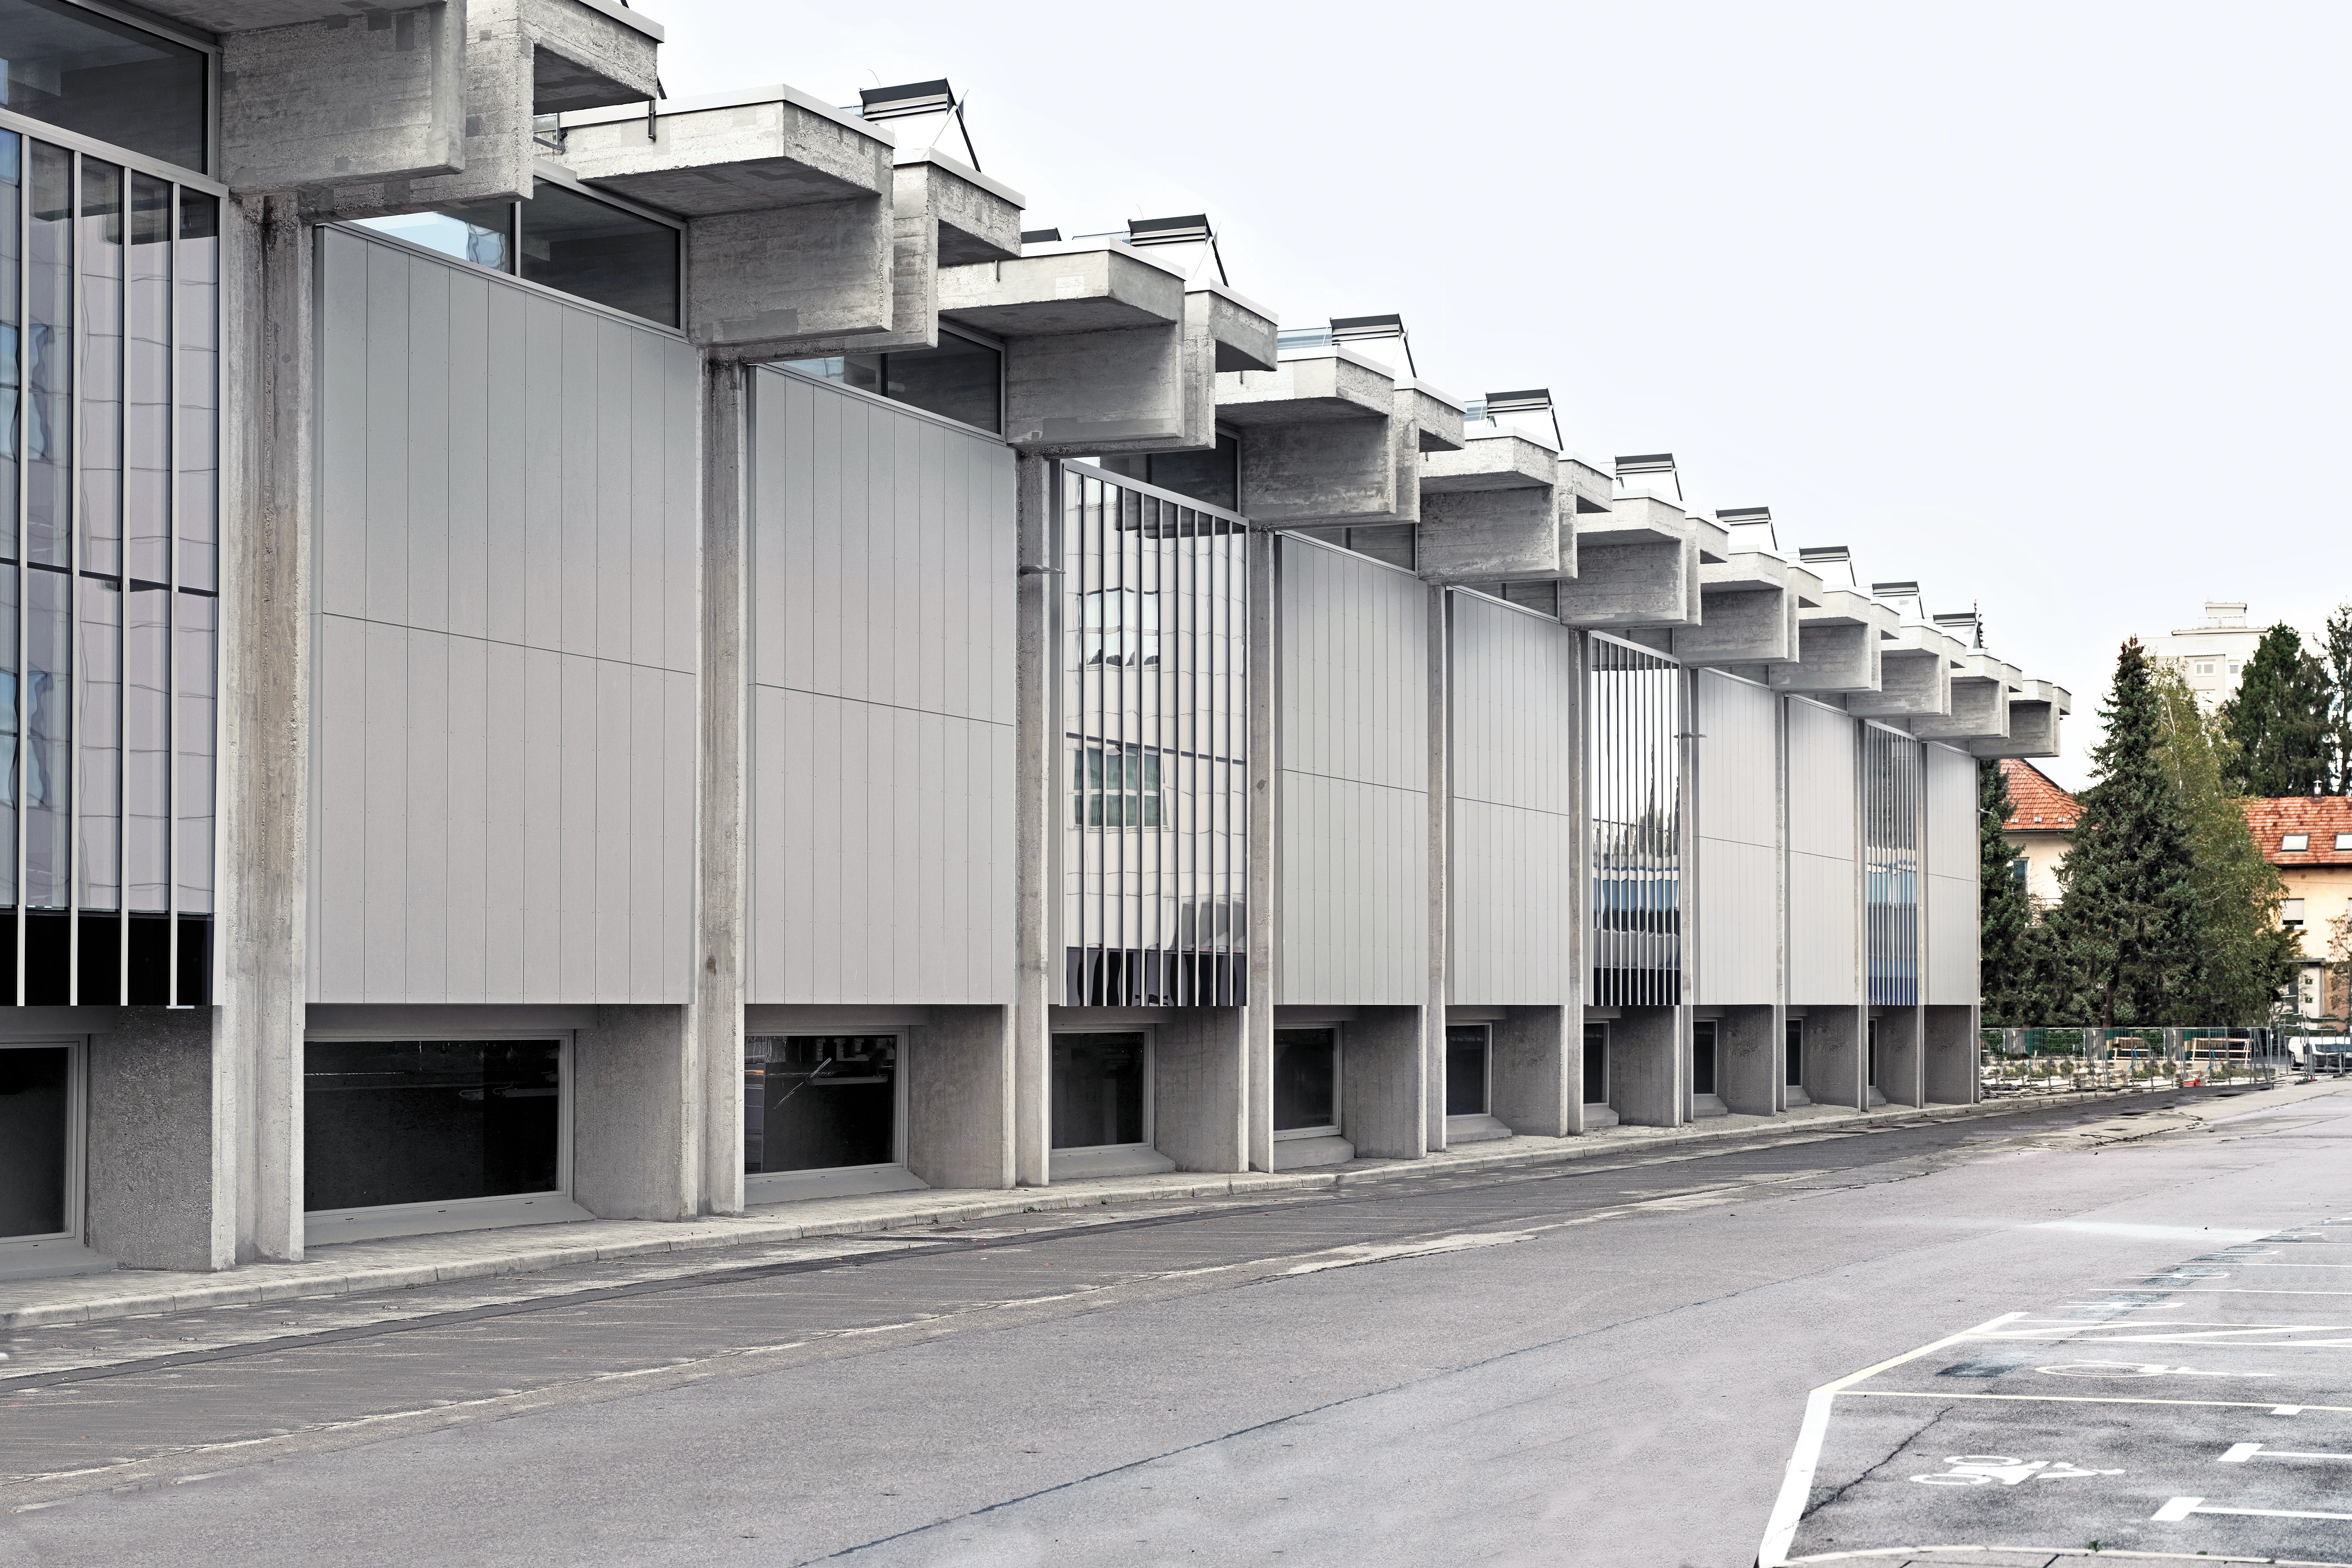
The former Mladinska Knjiga printing plant in Ljubljana is one of the few postwar industrial structures in Slovenia that are historically listed. Following the end of printing operations and more than ten years of vacancy, it received new functions – as an office and gym centre. The facility was designed by Savin Sever, one of the main protagonists of the Ljubljana school in the post-World War II era, and erected in 1966. Sever created a modular building comprised of precast concrete elements: Long-spanning column-free concrete beams alternating with pitched skylights constitute the roof. Until recently the windowless walls consisted of visibly exposed concrete columns with unrendered masonry as infill. The facility had originally lacked a heating system, since the printing machines produced sufficient waste heat. The countless thermal bridges of the building were only part of the overall set of problems that Ofis were confronted with during the renovation work. The surroundings of the printing house changed significantly over the course of time: The area, originally planned as a commercial zone on the northern fringes of the city, was eventually engulfed by urban growth and became a highly desirable residential development. Most commercial buildings here were replaced with large housing estates from the 1980s onward.