Technology: File-to-Factory Production and Expertise
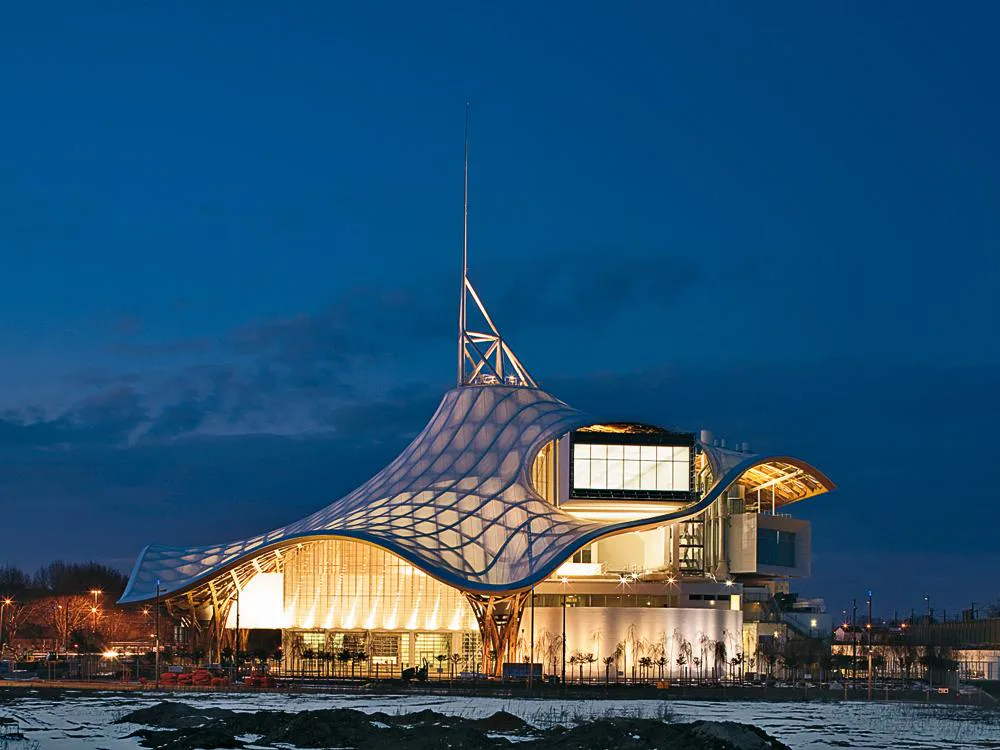
This article will present two roof-structure case studies to delineate the challenges presented by digital workflow as well as the problems yet to be solved. At least with respect to free-form wood structures, file-to-factory production is still more of a Utopian concept than a reality. Although they vary in functional and formal terms, Shigeru Ban's Centre Pompidou in Metz and the Clubhouse in Yeoju have a number of similarities. They are both based on the same triangular grid projected onto a curved roof shell. And aside from the wood-construction firm, the same team of specialists took part in their realization. The figures for both projects are impressive. The roof at Metz encloses 8000 m2 and consists of almost 1800 glu-lam beam segments - with a length of 18000 m end-to-end. A CNC milling machine fashioned the beams. The shell's stiffness was achieved using 2000 hardwood dowels and 3500 pins to connect the six layers of beams. The roof in Yeoju is one-third the size of the one in Metz and consists of 32 elements (each 9 ≈ 9 m) that are supported by 21 columns. There are just five different types. In contrast to Metz, here the beams penetrate one another. Thus, no additional connection components were necessary; instead, almost 15 000 complexly formed half-lap joints were executed. It is clear that these projects were not feasible - neither in the allotted time nor with the required level of precision - without automated planning and production. Yet despite the technological progress, fashioning a free form with high precision is still an art unto itself - though the mathematical groundwork was laid in the 1950s in the French automotive industry.