Eight Times More Sport
ASP Architekten has designed the eight-court sports centre, one of Europe's largest sports hals, in Monheim am Rhein. Hybrid structures and a selective use of materials characterise the new sports facility.

Schools, kindergartens, universities and research buildings: project documentation and technical articles on places of learning and research.
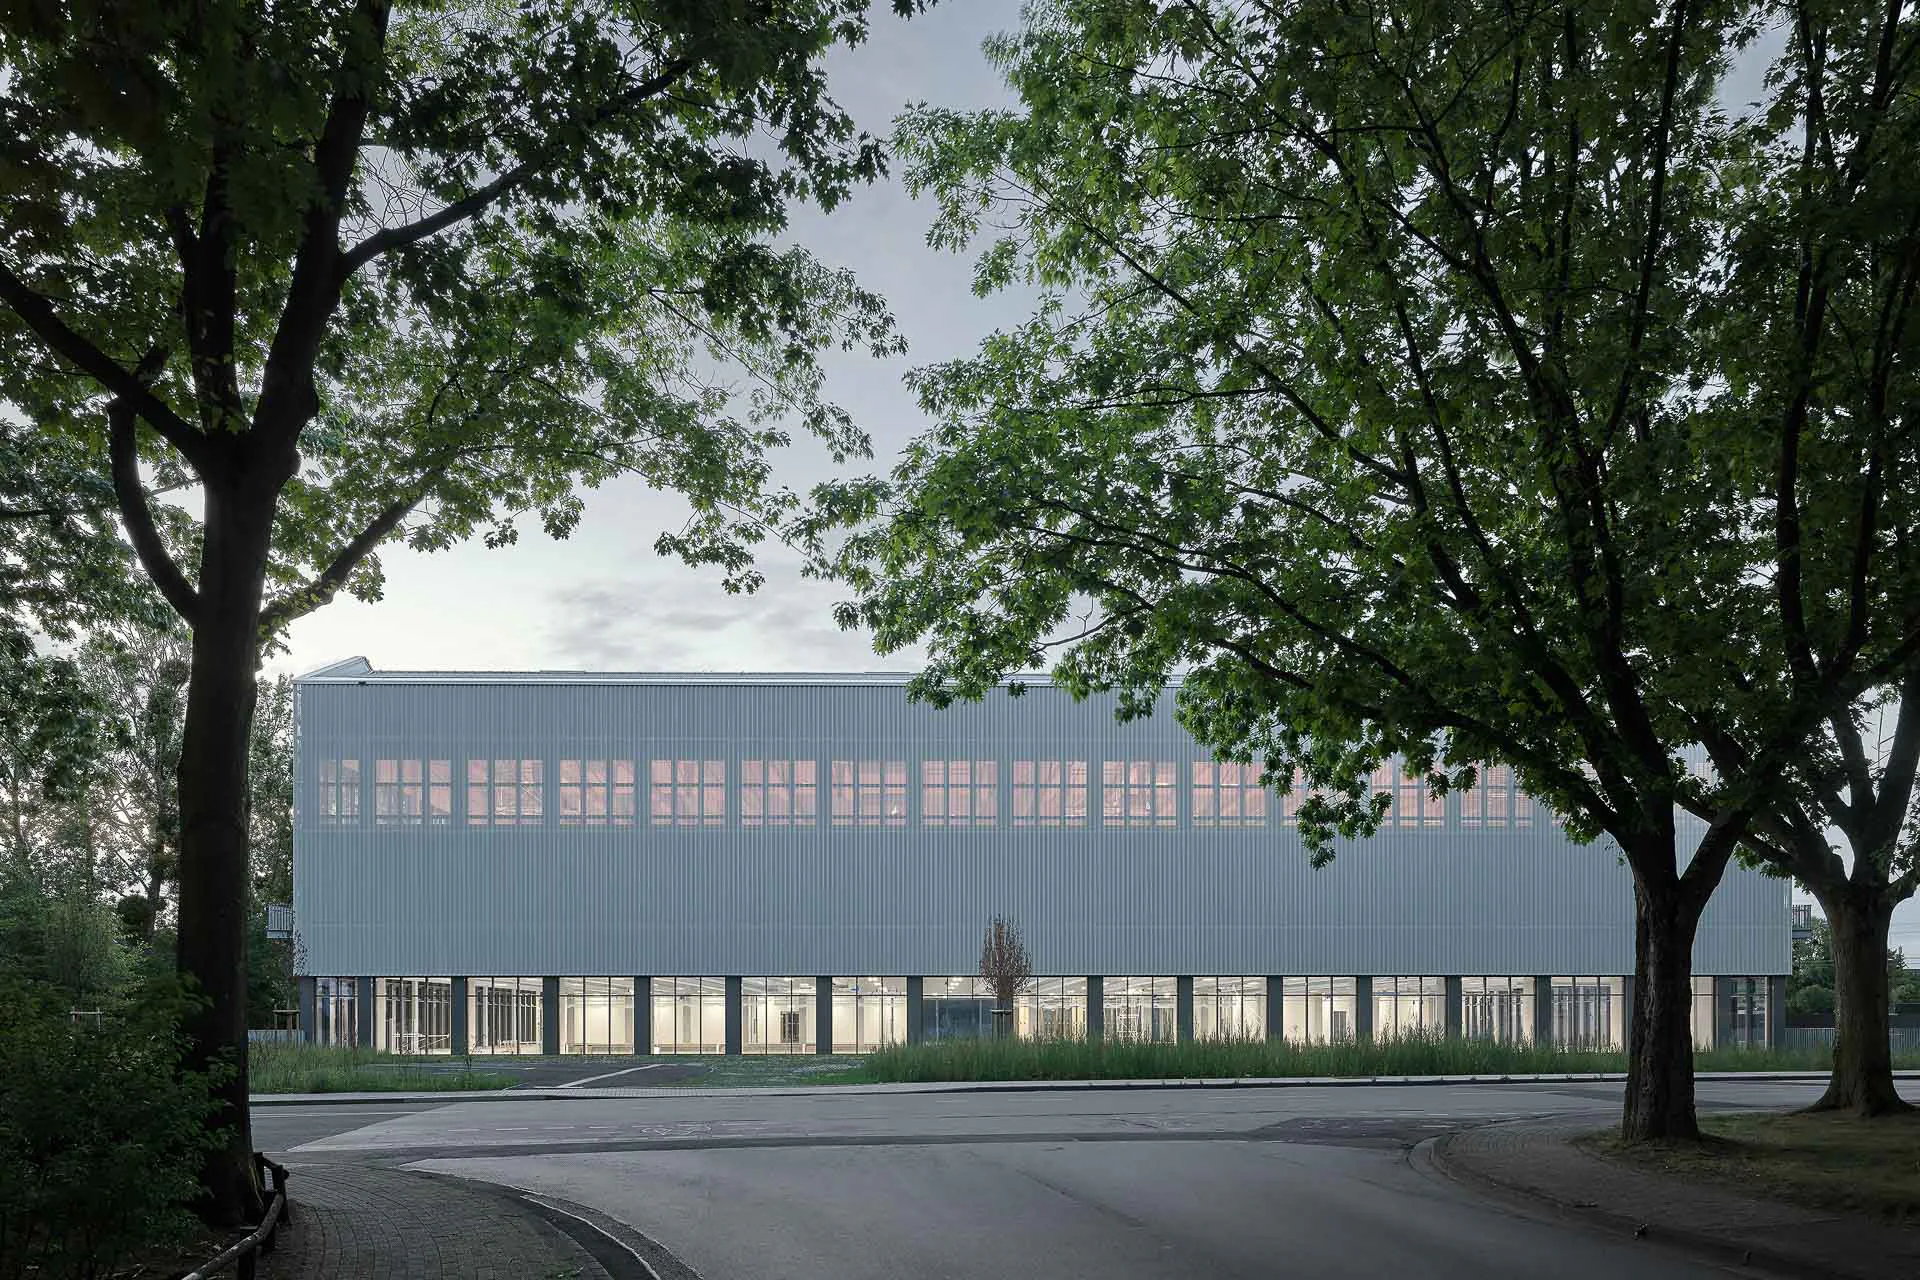
ASP Architekten has designed the eight-court sports centre, one of Europe's largest sports hals, in Monheim am Rhein. Hybrid structures and a selective use of materials characterise the new sports facility.

Trainees are often housed in dreary rooms or anonymous flats. A new hall of residence by Dorte Mandrup shows how things can be done better, for it aims to be much more than just a temporary home.

More than 800 bespoke panels form the pleated wall of the Feng Chia University auditorium in Taiwan. Kengo Kuma & Associates and Kvadrat Acoustics developed them using project-specific 3D models.

The New Customs University in Rostock is more than the largest timber modular building in Europe. Here, Sauerbruch Hutton demonstrates just how individualised mass-produced construction can be. The 600 students are delighted.

Border controls are being stepped up once again. In Rostock, over just two years Sauerbruch Hutton has built a new training centre for 600 aspiring customs officers: a timber modular building - complete with a student hall of residence.

Spanning five storeys, KUUB's concrete cube offers residents of Antwerp's new Nieuw-Zuid district a wide range of play and sports facilities. Its opening in autumn 2025 marked the happy ending to a five-year construction phase that had got off to a tragic start.

An interview with Dorte Mandruo about the freedom of freehand sketching, architectural role models, and why sailing and building speak the same language.

In western Finnland, this wooden building complex designed by Anttinen Oiva Architects combines a school for special educational needs with flats beneath standing-seam metal roofs.

In the heart of Munich's Maxvorstadt district, Kéré Architecture and HK Architekten have built an oasis for children at the Technical University of Munich. The freestanding timber structure was approved because it has been classified as a sculpture.

The community centre "The Felix", which houses an elementary school, a police station, a civic office, a library, and a music academy, has quickly become the central gathering place in the Gentbrugge district of Ghent. Bram Aerts of Atama discusses the challenges of the design process.

In the Flemish city of Hasselt, the Belgian-British partnership of Bovenbouw and David Kohn Architects converted a former beguinage for a faculty of architecture, turning architectural history to new ends.

In the Flemish city of Hasselt, the Belgian-British partnership of Bovenbouw and David Kohn Architects converted a former beguinage for a faculty of architecture, turning architectural history to new ends.