Eight Times More Sport
ASP Architekten has designed the eight-court sports centre, one of Europe's largest sports hals, in Monheim am Rhein. Hybrid structures and a selective use of materials characterise the new sports facility.

Hospitals, practices and care facilities: project documentation and technical articles on healthcare buildings and their specific requirements.
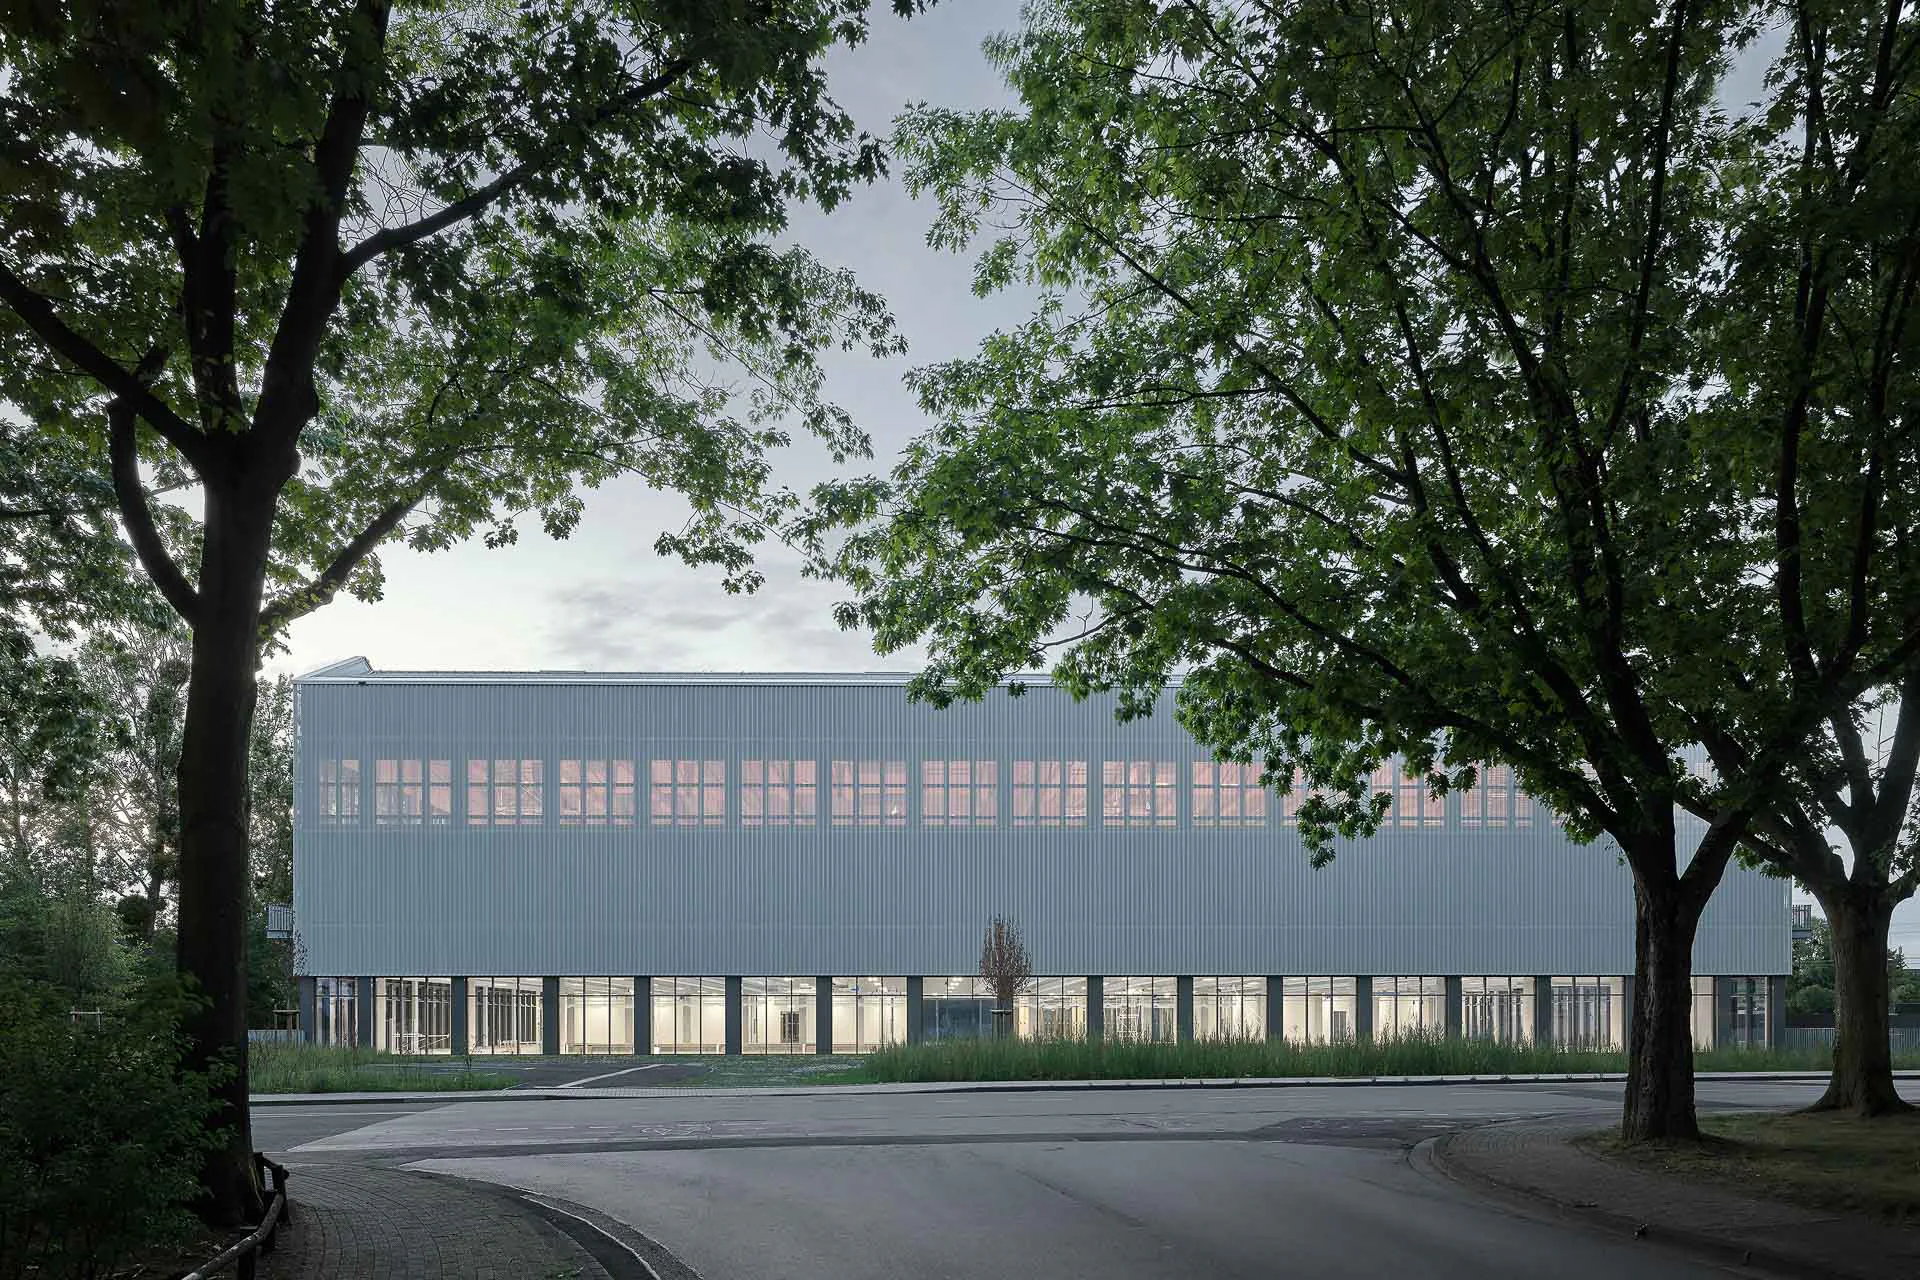
ASP Architekten has designed the eight-court sports centre, one of Europe's largest sports hals, in Monheim am Rhein. Hybrid structures and a selective use of materials characterise the new sports facility.

Housing for the homeless often consists of stacked contain ers. While the overnight shelter designed by Hild und K utilises prefabrication, thoughtful details adorn the robust building through which the Munich-based office conveys impres sions of warmth and home.

Jacques Herzog and Pierre de Meuron have shaped contemporary architecture like few others, with an impressive portfolio of nearly 700 distinctive built and unbuilt projects.

In north London, BAT Studio has replaced an ageing building in the communal garden of Chase Farm Hospital with a new gathering and healing space. The highlight of this small timber structure is its movable facade.

The structural transformation of a warehouse dating back to the 1940s was central to the planning of the Victory Wellness Centre in Los Angeles. Rather than demolishing the building, Patterns opted for a consistent approach to adaptive reuse. Here, we speak to the practice's founder, Marcelo Spina.

A hall with inviting character and comfortable atmosphere welcomes visitors in the new health centre in Copenhagen. Few are seriously ill, but suffer from excess weight, high blood pressure, or other ailments caused by unhealthy lifestyles. In the health centre, they receive counselling and take part in a broad range of sports and cooking courses.

In a smart way, Pasel-K Architects combined medical primary care, social counselling, and village infrastructure in compact volumes in the Seltenrain region. The model project serves as a guiding example for the German healthcare system

A signal against stigmatisation: Following a restructuring process the hospital for mental health became the centre of a residential neighbourhood. Behind the protective envelope, the buildings by C. F. Møller Architects offer spaces of brightness and variety.

Healthcare buildings need to meet strict functional requirements. How to realise them with high quality design when budgets are small? The restructuring of the paediatric department of the university hospital of Parc Taulí offers an answer to this question.

The architecture office Patterns converted a warehouse from the 1940s into a health centre with generous open spaces. The floor plan structure resembles a cluster, providing opportunities for changing services and flexible occupancy.

The new University Children’s Hospital in Zurich unites state-of-the-art medical infrastructure with near-nature architecture that conveys to young patients and their families a sense of comfort. Ample wood, light, and endearingly humorous details create a healing environment.

For the construction of the multidisciplinary health centre designed by Combas Architectes, the French commune of Charleval embarked on an experiment that reinterprets a traditional building method.