Principles, Planning, Examples

Barrier-Free Design

Barrier-Free Design

 - Oliver Heiss, Johann Ebe, Christine Degenhart

Building for All

A handbook for universal design and planning, inside and out

"Building for all" best defines what lies behind the unwieldy term "barrier-free design" – the integrative use of buildings for people with disabilities. The integration of all members of society, including those with disabilities, can only be achieved if the environment is made fully accessible to everyone. Demographic changes also mean that occupants are demanding new qualities of buildings.

The Practice book "Barrier-Free Design" provides all specialist planners, architects, but also interested owners and builders with practical basic information and implementation options open to planners around the topic of barrier-free design. It shows how such demands can be accommodated in aesthetically sophisticated architecture and that taking barrier-free aspects into account in the early stages of planning does not necessarily result in extra costs as compared with "classic"construction. As well as an overview of the basics of planning, this book depicts the relevant rules and regulations and presents examples of these and of prospective developments in a European context.

* Historic and demographic developments
* Planning basics for inside and outside areas
* Specific requirements classified according to type
* Barrier-free planning and building


  • Stroh

    Die Professur für Kreislaufgerechten Holzbau am Karlsruher Institut für Technologie (KIT) präsentiert dieses umfassende Nachschlagewerk zum nachhaltigen Bauen mit Stroh. Stroh bietet großes Potenzial für eine klimagerechte Baukultur: Es ist regional verfügbar, kostengünstig, CO2-speichernd und vollständig kreislauffähig. Die Publikation vermittelt Wissen über konstruktive, rechtliche und gestalterische Möglichkeiten auf nachvollziehbare, kritisch reflektierte und praxisnahe Weise. Sie dokumentiert Ergebnisse aus Lehre und Forschung, beleuchtet realisierte Projekte und zeigt konstruktive Prinzipien, Detaillösungen sowie gestalterische Potenziale. Hochwertige Fotografien, Pläne und Grafiken vermitteln die Inhalte anschaulich.

  • Paris

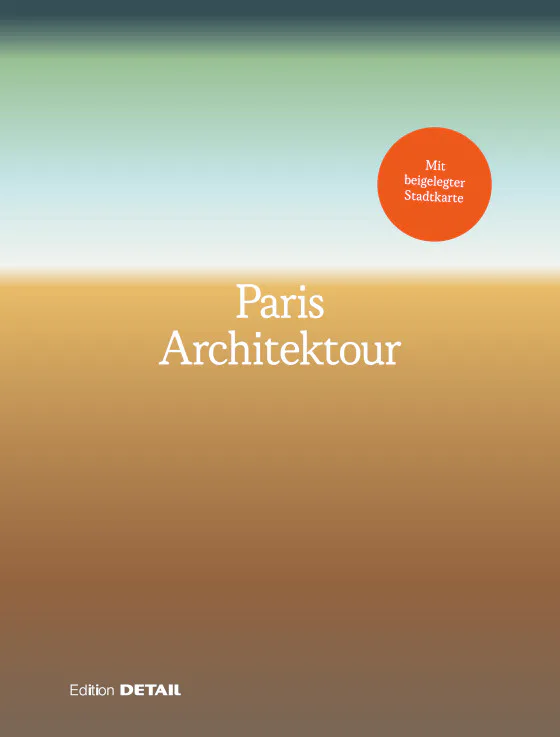
    Paris carries its history in its buildings and yet remains a perpetual site of architectural experiment. No other major city negotiates tradition and innovation quite so naturally. The book portrays a generation of architects – among them established practices such as Moussafir Architectes and Régis Roudil – who are fundamentally rethinking urban space. Large-format photographs, precise plans, and well-researched texts invite readers on an architectural tour of the city, presenting a variety of outstanding contemporary buildings that engage with the defining issues of our time: urban density, ecological responsibility, and social diversity. A multilayered picture of a city in transition – between cultural heritage and a visionary future.

  • Paris

    Das Buch bietet einen Einblick in die aktuelle Architekturszene von Paris. Büros wie Moussafir Architectes oder Régis Roudil stehen beispielhaft für eine Generation, die den städtischen Raum neu denkt. Fotografien, Pläne und Texte führen durch die Stadt und stellen zahlreiche zeitgenössische Bauwerke vor. Dabei werden Themen wie urbane Dichte, Nachhaltigkeit und soziale Vielfalt sichtbar. So entsteht das Bild einer Stadt im Wandel, die ihr historisches Erbe mit neuen Perspektiven verbindet.