Building design at Arup

DETAIL engineering 2

DETAIL engineering 2

"Total Architecture"

The idea of designing, planning and building as an inseparable process

The idea of "Total Architecture", as described by Ove Arup in his vision of design, continues to serve as the maxim for the globally operating engineering firm ARUP and its Building Engineering Department. Drawing on selected projects from recent years, this second volume in the new DETAIL engineering series shows how future-oriented and sustainable civil engineering can be combined with this ideal of a holistic design process – always with the aim of achieving perfect unity of strength and elegance in every structure. The focus is placed on the different processes that have accompanied the presented construction projects. Connections are shown between the individual buildings whose synergies are pursued in an exemplary fashion.
The remarkable building projects reveal what continues to drive and inspire the engineers at ARUP to this day: a passion for pioneering work.

- ARUP over the course of time
- Process descriptions from the perspective of the involved architects, engineers and planners
- From supporting structures to light design and building services to future-oriented civil engineering
- Interdisciplinary thinking, planning and realization
- "Total Architecture": comprehensive management of building projects, from the initial designs right through to construction


  • Stroh

    Die Professur für Kreislaufgerechten Holzbau am Karlsruher Institut für Technologie (KIT) präsentiert dieses umfassende Nachschlagewerk zum nachhaltigen Bauen mit Stroh. Stroh bietet großes Potenzial für eine klimagerechte Baukultur: Es ist regional verfügbar, kostengünstig, CO2-speichernd und vollständig kreislauffähig. Die Publikation vermittelt Wissen über konstruktive, rechtliche und gestalterische Möglichkeiten auf nachvollziehbare, kritisch reflektierte und praxisnahe Weise. Sie dokumentiert Ergebnisse aus Lehre und Forschung, beleuchtet realisierte Projekte und zeigt konstruktive Prinzipien, Detaillösungen sowie gestalterische Potenziale. Hochwertige Fotografien, Pläne und Grafiken vermitteln die Inhalte anschaulich.

  • Paris

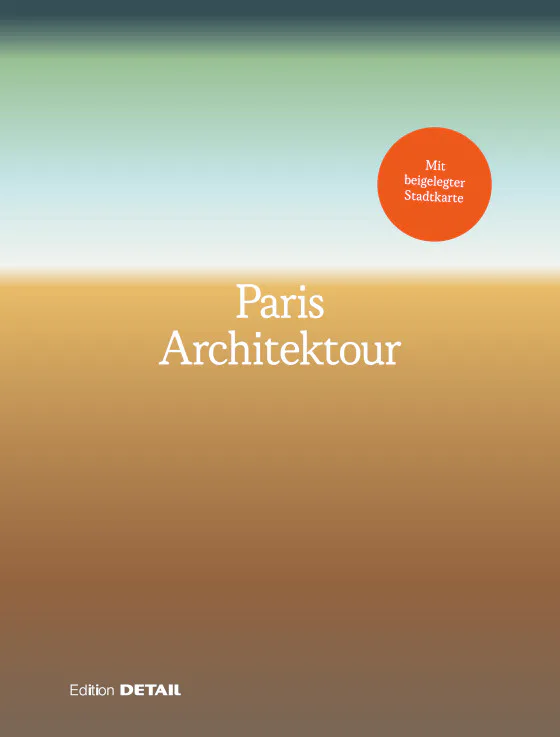
    Paris carries its history in its buildings and yet remains a perpetual site of architectural experiment. No other major city negotiates tradition and innovation quite so naturally. The book portrays a generation of architects – among them established practices such as Moussafir Architectes and Régis Roudil – who are fundamentally rethinking urban space. Large-format photographs, precise plans, and well-researched texts invite readers on an architectural tour of the city, presenting a variety of outstanding contemporary buildings that engage with the defining issues of our time: urban density, ecological responsibility, and social diversity. A multilayered picture of a city in transition – between cultural heritage and a visionary future.

  • Paris

    Das Buch bietet einen Einblick in die aktuelle Architekturszene von Paris. Büros wie Moussafir Architectes oder Régis Roudil stehen beispielhaft für eine Generation, die den städtischen Raum neu denkt. Fotografien, Pläne und Texte führen durch die Stadt und stellen zahlreiche zeitgenössische Bauwerke vor. Dabei werden Themen wie urbane Dichte, Nachhaltigkeit und soziale Vielfalt sichtbar. So entsteht das Bild einer Stadt im Wandel, die ihr historisches Erbe mit neuen Perspektiven verbindet.