Concepts, Plannings, Constructions

High-Density Housing

High-Density Housing

Residential construction as a challenge – flexible floor plans in detail

From the floor plan to technical construction – the fundamentals of residential planning

Housing layouts should be as varied as the lifestyles of their residents. Architects and planners are called on to develop flexible solutions. The growing demand for living space in conurbations makes this an increasingly challenging and complex task. High-density Housing documents the entire bandwidth of this task with international projects as examples. The uniform graphic representation of floor plans and large-scale detailed drawings makes the high architectural and design quality of residential areas legible and easy to compare.

  • From the single lifestyle to integral living – concepts for changing needs
  • Row, block, low- or highrise – 24 international examples of attractive living
  • Wood, steel, masonry, concrete or mixed forms of construction? All buildings are classified according to construction system
  • Detailed planning assistance with key data and floor plan documentation
  • Planning with low-cost construction systems

  • Stroh

    Die Professur für Kreislaufgerechten Holzbau am Karlsruher Institut für Technologie (KIT) präsentiert dieses umfassende Nachschlagewerk zum nachhaltigen Bauen mit Stroh. Stroh bietet großes Potenzial für eine klimagerechte Baukultur: Es ist regional verfügbar, kostengünstig, CO2-speichernd und vollständig kreislauffähig. Die Publikation vermittelt Wissen über konstruktive, rechtliche und gestalterische Möglichkeiten auf nachvollziehbare, kritisch reflektierte und praxisnahe Weise. Sie dokumentiert Ergebnisse aus Lehre und Forschung, beleuchtet realisierte Projekte und zeigt konstruktive Prinzipien, Detaillösungen sowie gestalterische Potenziale. Hochwertige Fotografien, Pläne und Grafiken vermitteln die Inhalte anschaulich.

  • Paris

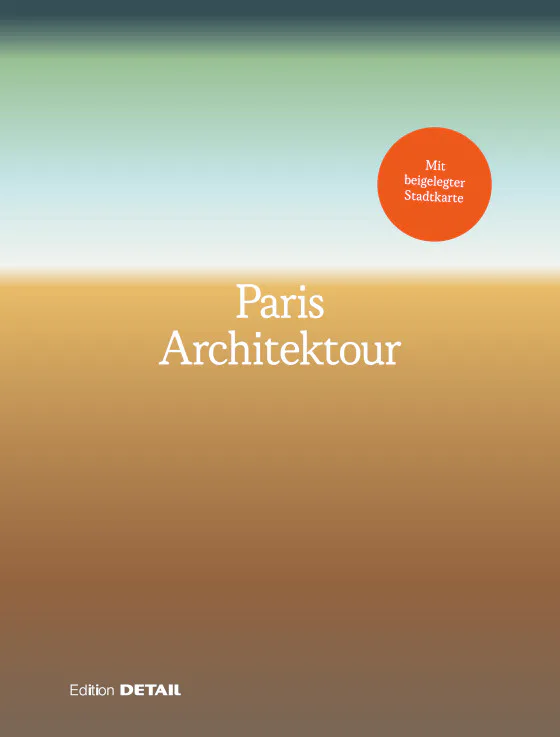
    Paris carries its history in its buildings and yet remains a perpetual site of architectural experiment. No other major city negotiates tradition and innovation quite so naturally. The book portrays a generation of architects – among them established practices such as Moussafir Architectes and Régis Roudil – who are fundamentally rethinking urban space. Large-format photographs, precise plans, and well-researched texts invite readers on an architectural tour of the city, presenting a variety of outstanding contemporary buildings that engage with the defining issues of our time: urban density, ecological responsibility, and social diversity. A multilayered picture of a city in transition – between cultural heritage and a visionary future.

  • Paris

    Das Buch bietet einen Einblick in die aktuelle Architekturszene von Paris. Büros wie Moussafir Architectes oder Régis Roudil stehen beispielhaft für eine Generation, die den städtischen Raum neu denkt. Fotografien, Pläne und Texte führen durch die Stadt und stellen zahlreiche zeitgenössische Bauwerke vor. Dabei werden Themen wie urbane Dichte, Nachhaltigkeit und soziale Vielfalt sichtbar. So entsteht das Bild einer Stadt im Wandel, die ihr historisches Erbe mit neuen Perspektiven verbindet.