
An inexpensive classic

Home Near Osaka by Yasuyuki Kitamura

 - Jakob Schoof

For a client couple with a limited budget, Yasuyuki Kitamura has created a house that includes many elements of traditional Japanese residential architecture.

Home Near Osaka by Yasuyuki Kitamura
© Masashige Akeda

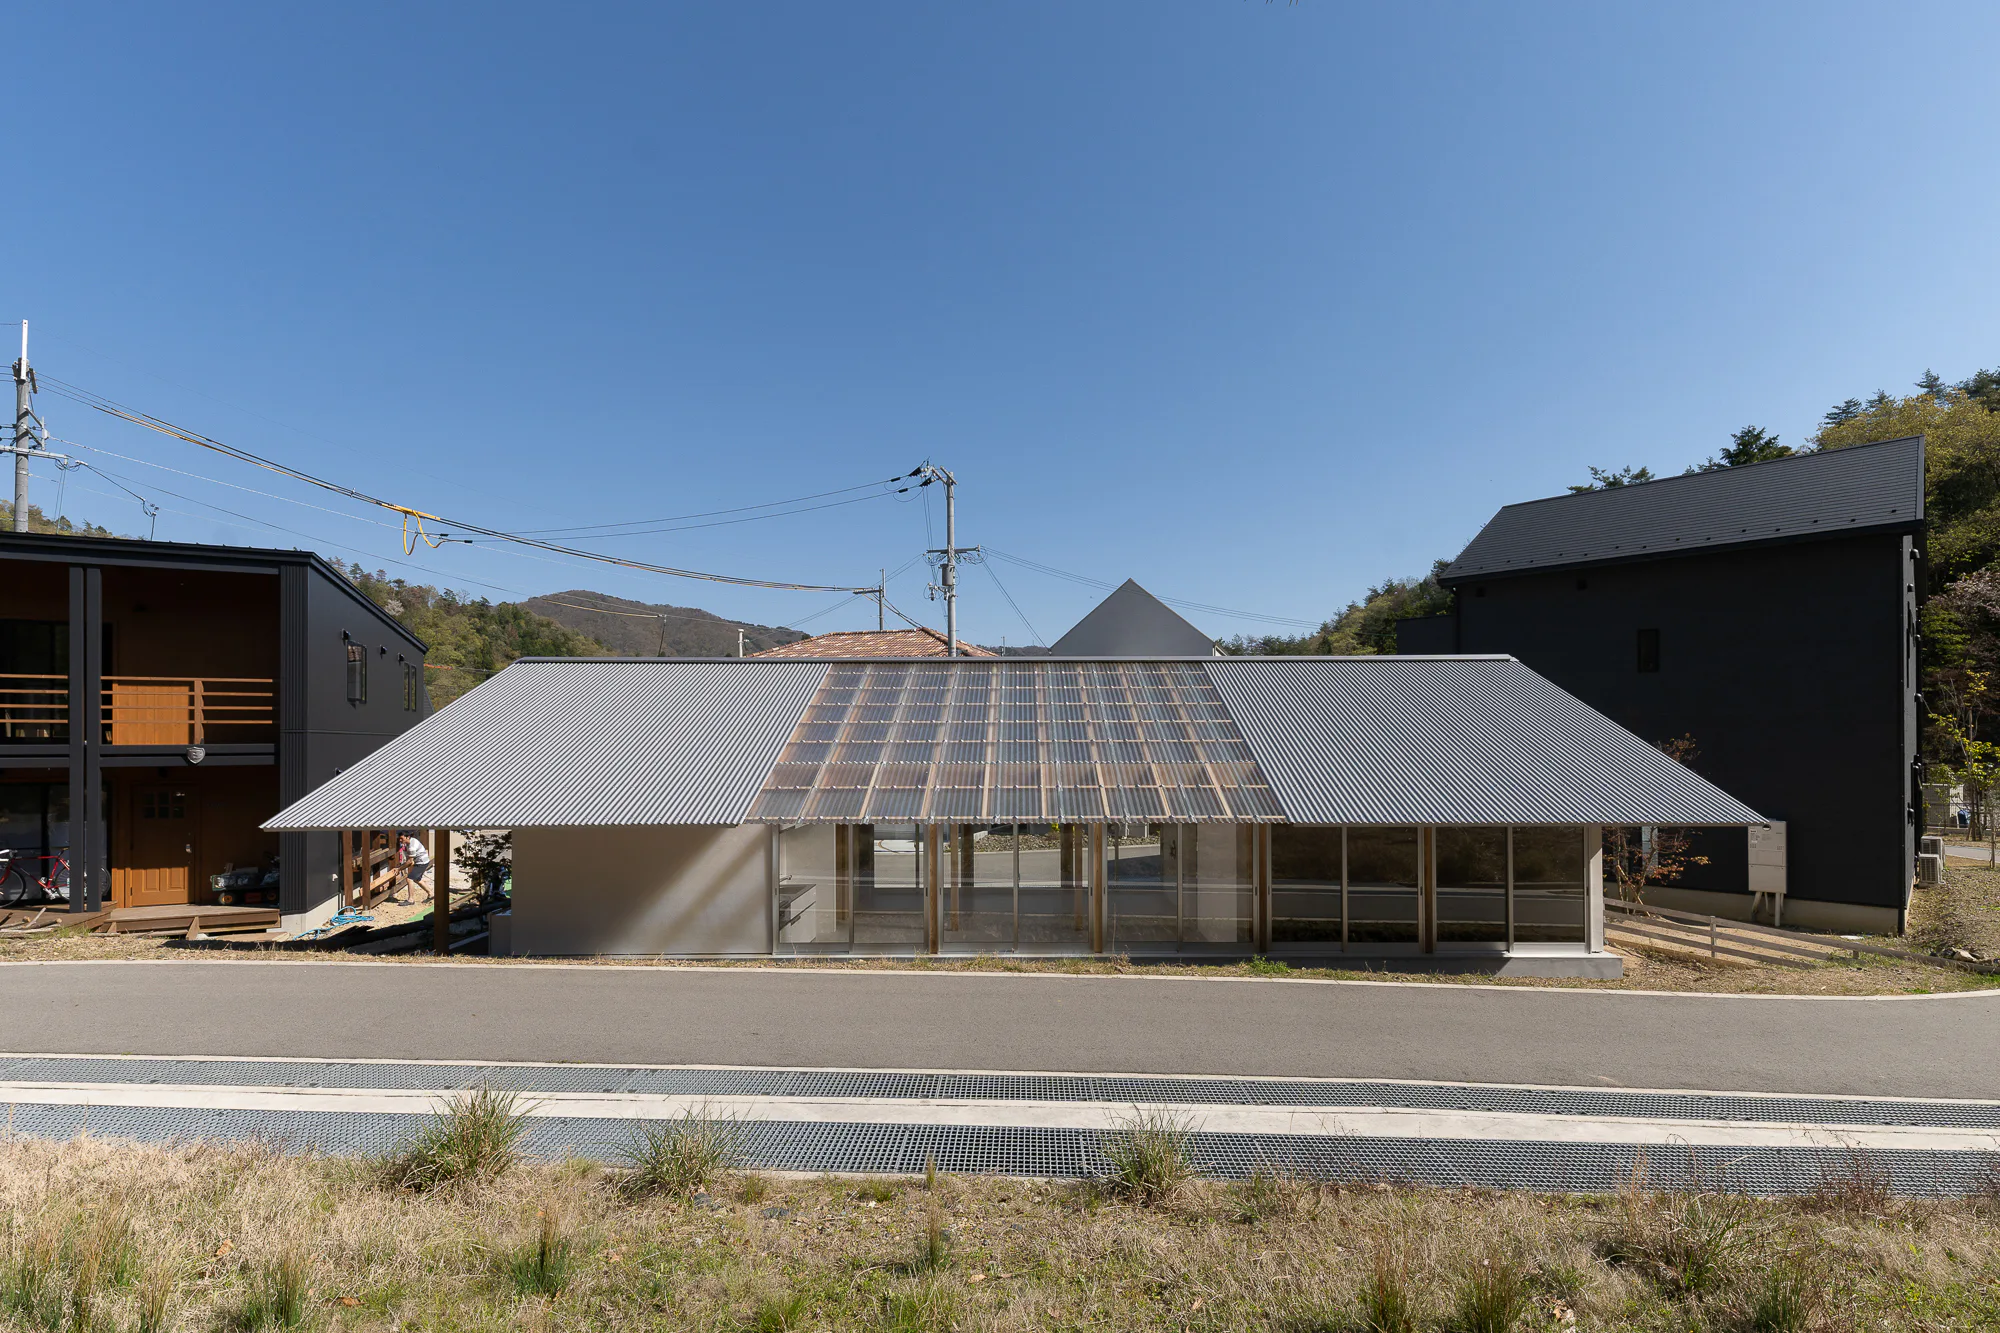
In his oft-quoted essay In Praise of Shadows, Japanese author Jun’ichirō Tanizaki pays eloquent tribute to the building techniques of traditional Japanese houses: their unadorned interiors, their broadly jutting saddle roofs with verandas below, and the intricate tiering of diaphanous facade layers that create gradations of shade inside.
© Masashige Akeda

Many of these characteristics can be found in the house planned by Yasuyuki Kitamura for a client couple in the hilly country north of Osaka − with one particular exception: rather than a paean to shadows, this house is more an ode to light. It stands on the edge of a residential area accessed from the south by a service road. An extensive forested area begins to the north, just beyond a second, narrower side road.

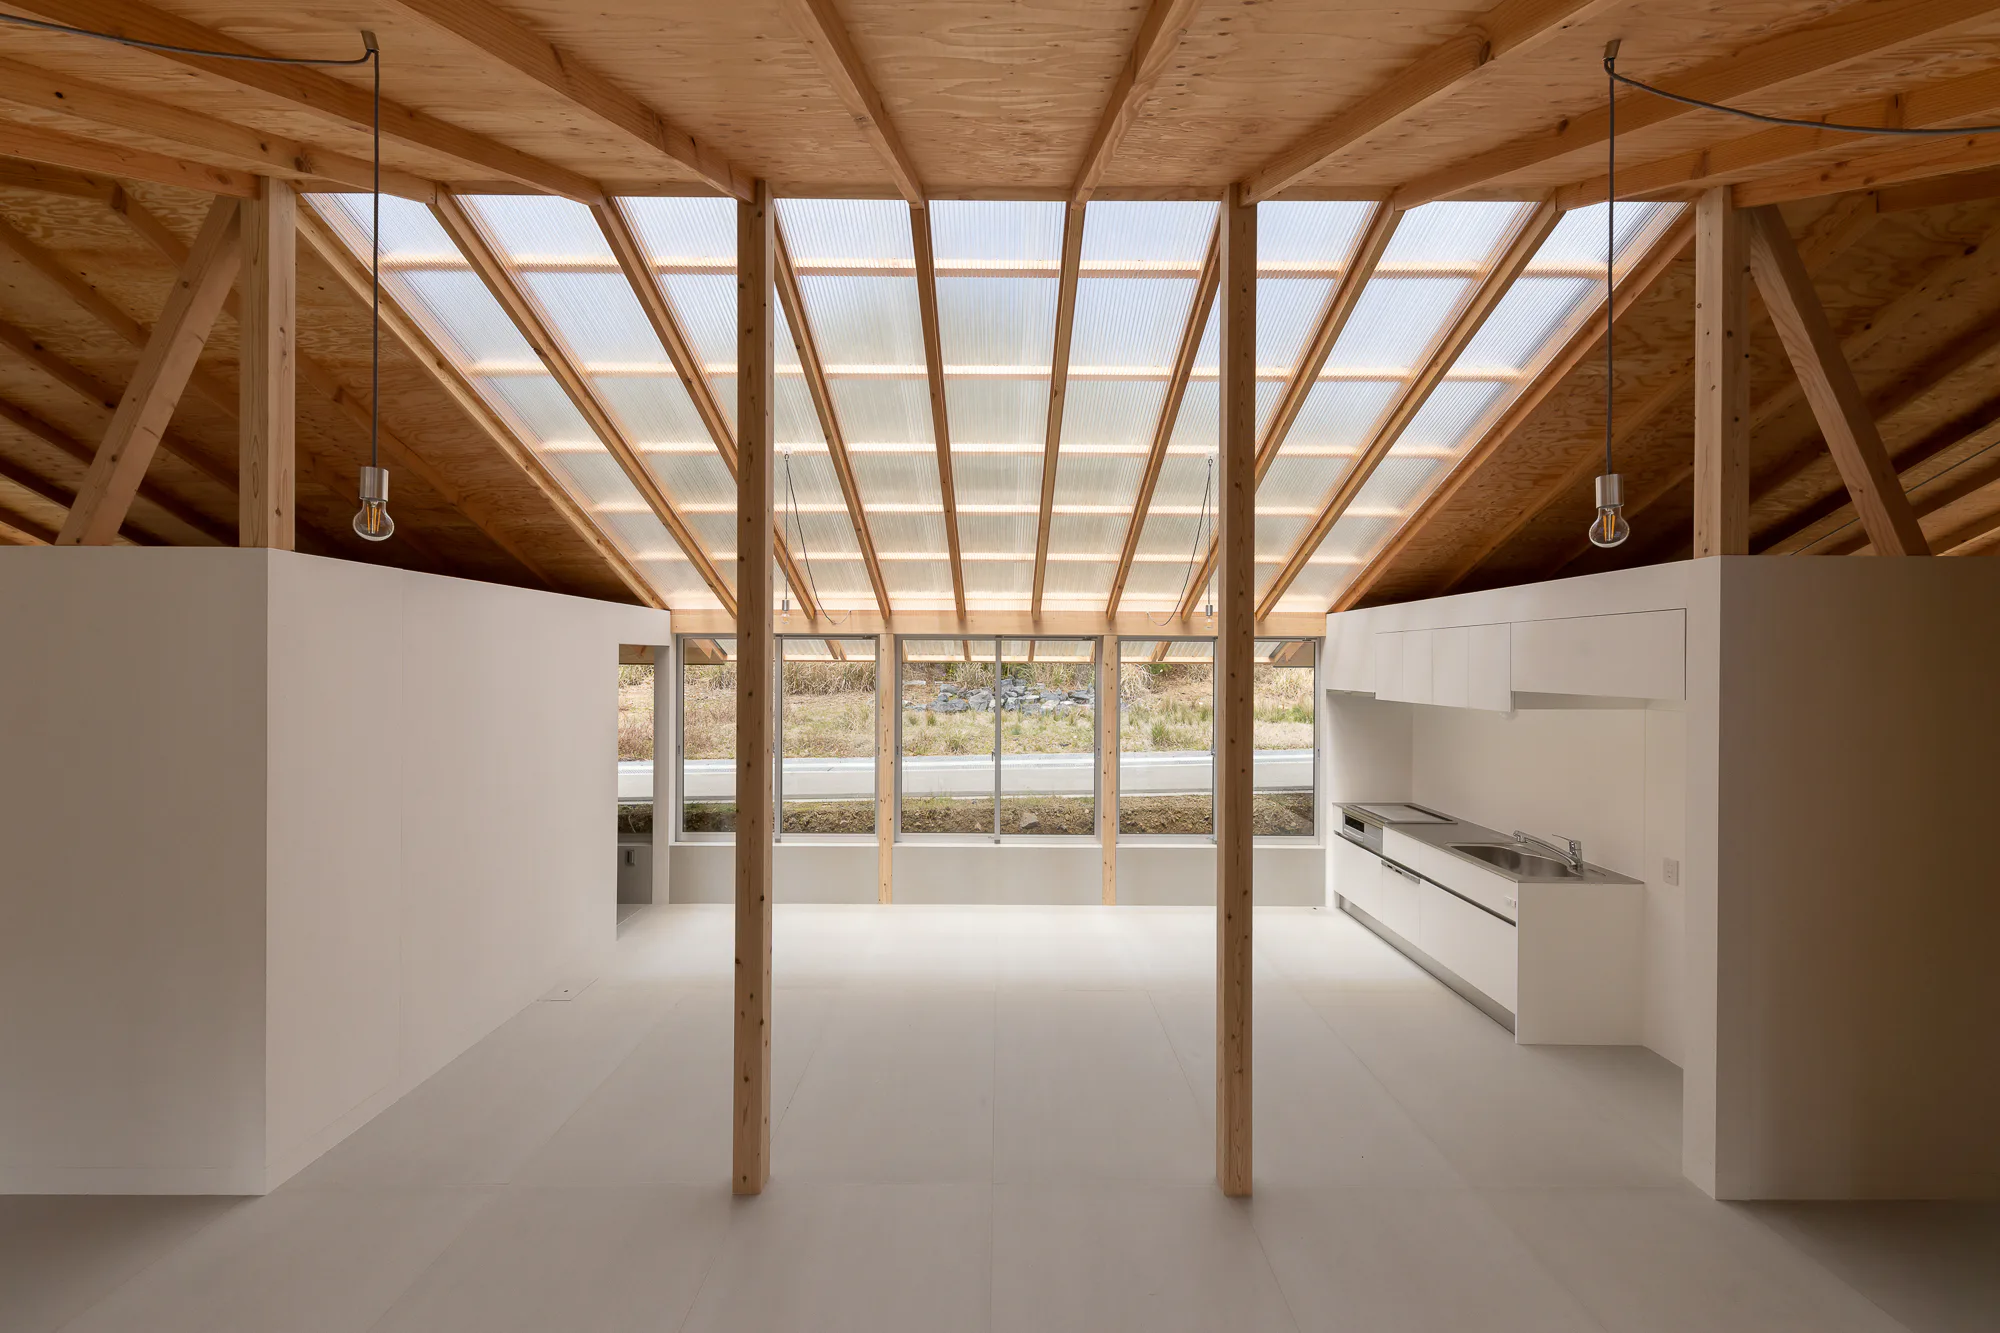
Between its significantly larger neighbours, right from first glance the house demonstrates that a limited building budget dictated many design decisions in this project. The wooden skeleton consists of supports with unit cross-sections of 105 x 105 mm arranged longitudinally as a grid measuring 1.82 m.
© Masashige Akeda

In order to minimize the beam spans, the ridge purlin rests on a row of supports with this axial dimension. The ancillary spaces have been placed in the floor plan as low cubes with timber-frame construction; they do not extend to the roof. The floor − also a wood-joist construction, resting on a concrete base − has been laid with fibre-cement plates.

© Masashige Akeda
© Masashige Akeda

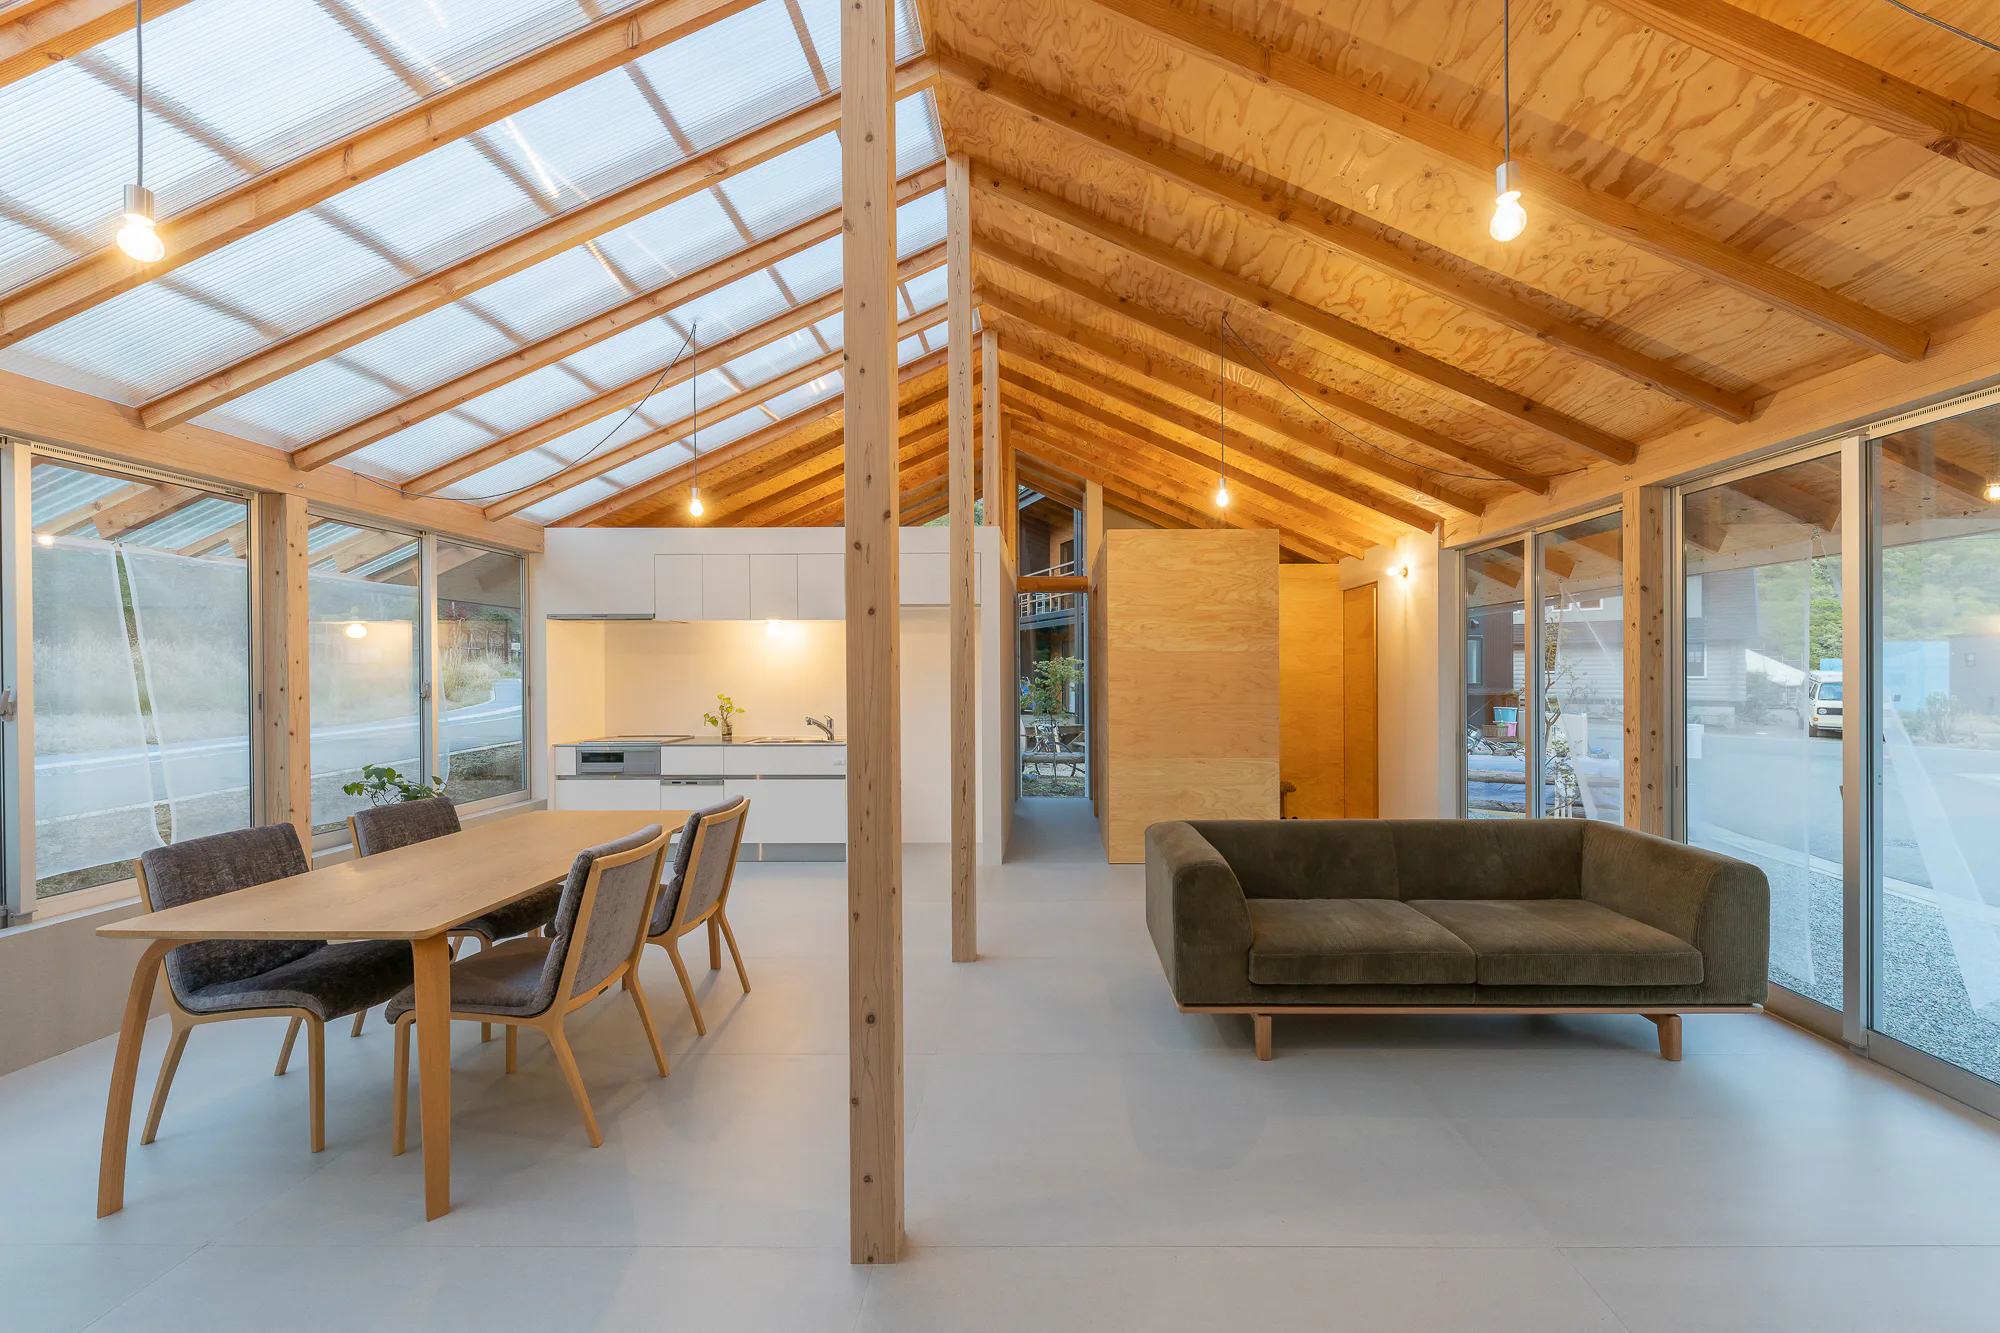
Soft plywood panels form the underside of the roof. Outside, the roof is covered with corrugated sheeting − minus the classic gutters, so the eaves appear slender and delicate. Sliding glass doors with aluminum frames open the house towards the road. On the north side of the home, where the terrain rises slightly, a band of windows sits above a knee-high concrete base.
© Masashige Akeda

Filmy gauze curtains on the outside of the windows serve as an additional privacy screen. However, light floods the house nonetheless thanks to the large skylight that takes up nearly half of the north side of the roof. The inner layer of this double-shell construction consists of pellucid, multi-skin polycarbonate panels; the exterior comprises corrugated sheets of fibreglass-reinforced plastic.

Virtual Tour Home near Osaka.


Client: Shuhei Kimura
Architecture: Yasuyuki Kitamura
Location: 2-chōme-7 Shinmachikita, Minoo, Osaka 563-0256 (JP)


Structural engineering: 1050 Architects


  • At the last Detail Award in 2025, Esch Sintzel Architekten won one of the three main prizes for their conversion of a wine warehouse in Basel into flats. This year, Detail is introducing a separate category for affordable housing as part of the award.

    Great Architecture on a Small Budget 

    2027 brings a new edition of the Detail Architecture Award - and, for the first time, a prize for affordable housing. Entries close end of October.

  • The new seven-storey building on Hohlstrasse in Zurich will comprise a ground floor with retail space and public service areas, and five upper floors with commercial space.

    Railway Tracks as a Supporting Structure - How Does That Work? 

    Around 180 kilometres of track are replaced every year on the Swiss rail network. Until now, all this scrap metal has been melted down. However, the first building with a steel framework made from recycled rails will soon be constructed in western Zurich.

  • Landscape architect Line Ramstad is the new chief curator of the Oslo Triennale.

    „One Size Does Not Fit All" 

    Facades made from waste wool, recycled steel from decommissioned ships, housing rather than investment property: Line Ramstad, chief curator of the Oslo Triennale, shows what happens when nature takes precedence.

  • Paul Van Ostaijen Culture Campus in Leuven

    Lava architecten transformed an old mission building in Leuven into a place where circus arts, music, theatre, and dance coexist under one shared roof. Effective soundproofing is the precondition for the shared use of the facility.

  • Even though the main exhibition pavilion in the Giardini was closed, the 2025 Architecture Biennale featured more exhibits than ever before.

    Self-Exploitation in the Celebrity Circus

    At every Architecture Biennale, the curators face the same obstacles: a lack of funding, a great deal of red tape, and an organisation that ignores collective achievements. Why do they put themselves through this? We speak to Albena Yaneva, who spent a year observing the development process of the 2025 Biennale.

  • A vision for the future of Barcelona: Boltshauser Architekten have designed demountable street furniture made from concrete blocks for the Catalan metropolis. The blocks are made from recycled lean-mix concrete layers under roads.

    An End to Downcycling  

    In its current form, concrete recycling does little to help climate protection. The CO₂-intensive cement is lost irretrievably in the process. Boltshauser Architekten are working with a consortium from the Netherlands, Switzerland and Spain on the Respira research project to investigate how this can be avoided.